 FIELD DIMENSIONS
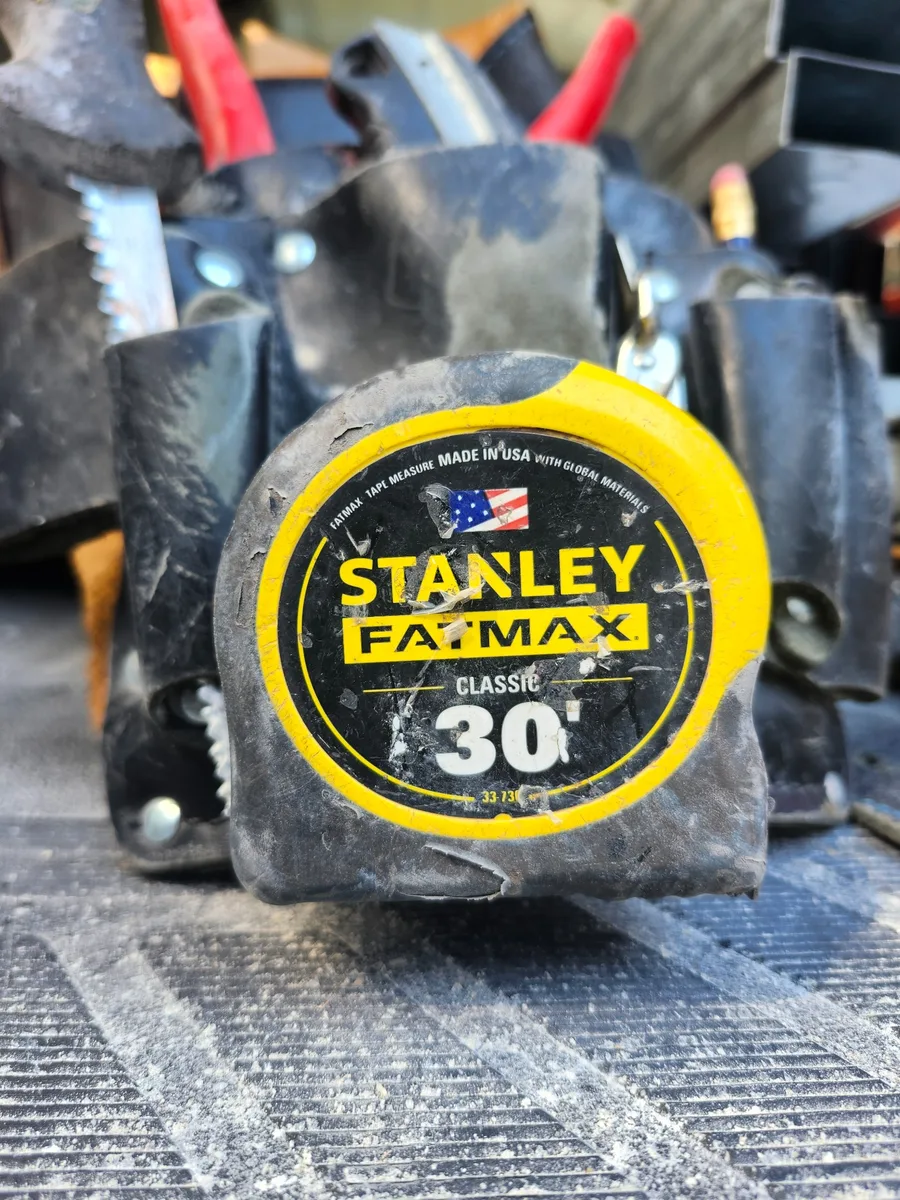
STANLEY FATMAX Tape Measure (30-Foot)
The tape I trust when a dimension leaves the drawing and has to become real layout.
View on AmazonBLUEPRINT DETECTIVE
Commercial interior blueprint-reading practice built like a game. Work your way from Apprentice to Journeyman to Foreman. Every correct answer moves you forward. One wrong answer ends the run.
DRAWING CLUE
Read the drawing, then choose the controlling answer.
Correct answer: +1 and keep moving. One wrong ends the run.
GEAR FROM THE FIELD
These are the tools I use when plan dimensions have to become real field layout.
Affiliate disclosure: BidSimp may earn a commission from qualifying purchases made through the Amazon links below, at no additional cost to you. Learn more.
FIELD DIMENSIONS
The tape I trust when a dimension leaves the drawing and has to become real layout.
View on Amazon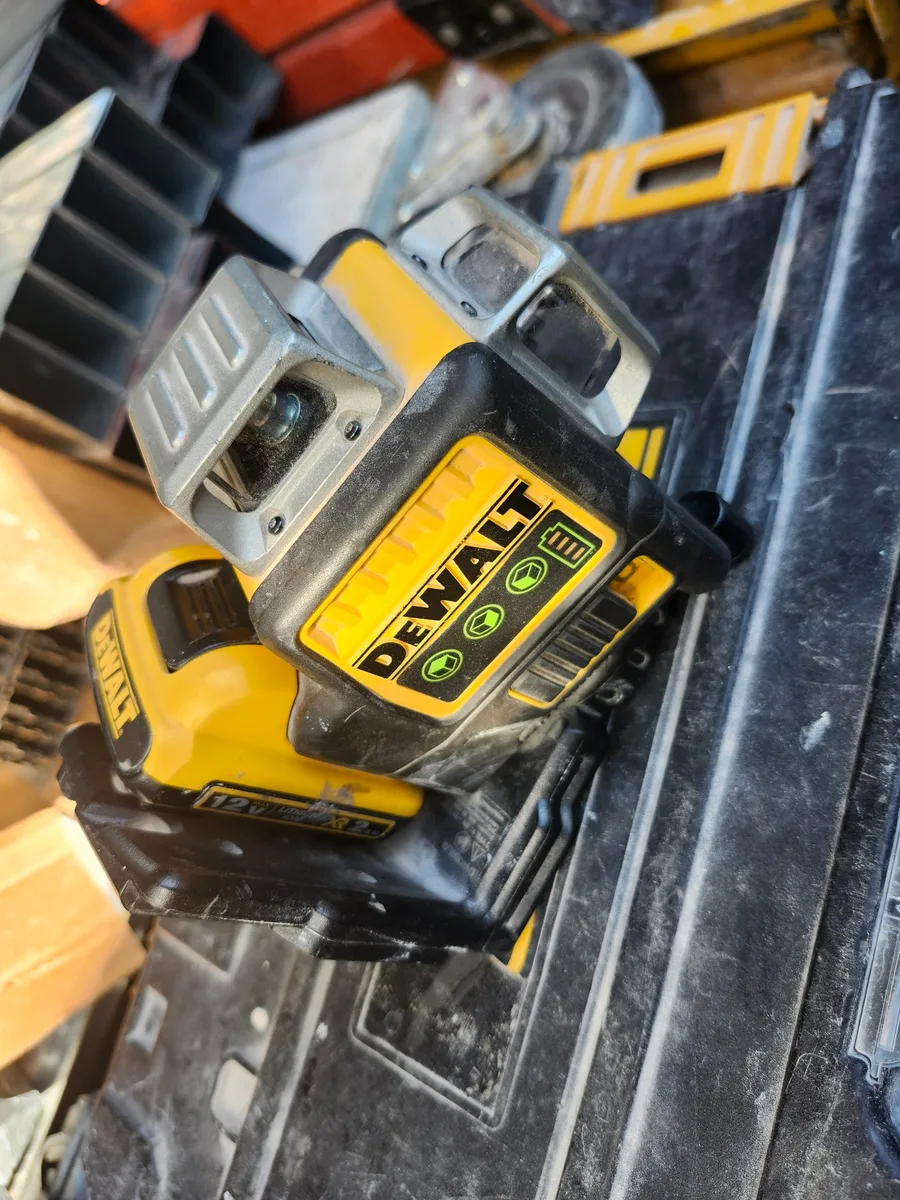 LAYOUT REFERENCE
My go-to for carrying clean reference lines through a space before framing or setting work.
View on Amazon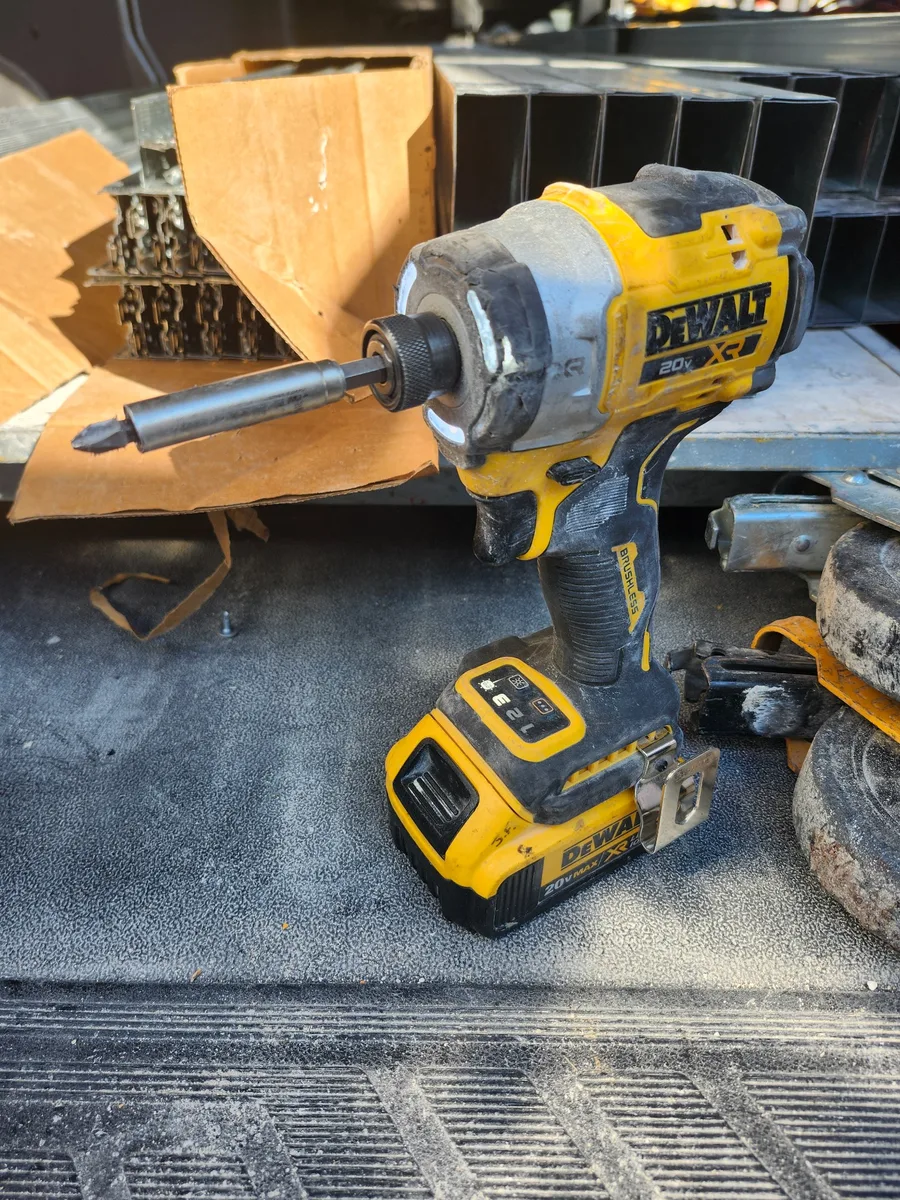 FROM PLAN TO BUILD
Once the layout is figured out, this is the impact I trust to turn the plan into actual work.
View on AmazonTraining aid: Blueprint conventions and project requirements vary. This game uses self-contained fictional drawing examples for practice. Always follow the actual project drawings, specifications, addenda, RFIs, approved submittals, and field conditions. Terms & Disclaimer
BLUEPRINT READING PRACTICE
Blueprint Detective uses a 90-second run with eight Apprentice clues, eight Journeyman clues, and eight Foreman clues. Every example is fictional and self-contained. The answer is visible somewhere in the plan, tag, note, schedule, legend, dimension chain, detail reference, or finish build-up shown for that clue.
Practice detail bubbles, wall tags, reflected ceiling plans, door marks, keyed notes, sections, elevations, and legends.
Use finish build-ups, door schedules, RCP keynotes, and chained dimensions to solve a layout question.
Choose the controlling drawing information and convert design intent into the correct field layout decision.
Read what is shown, not what is typical. The game intentionally includes plausible wrong answers that would result from using habit instead of the controlling clue.
REFERENCE EXAMPLE
Project conventions vary, so the actual title block, legend, and drawing index always control.