BUILT FOR CARPENTERS, FOREMEN & ESTIMATORS
Construction.
Stupid Simple.
Practical estimating, layout, field tools and training built around how commercial construction actually gets done.
Estimating Layout Field Tools Training Field Notes
Built from real commercial carpentry and estimating workflows. Free tools, no account required.

01 / ESTIMATING
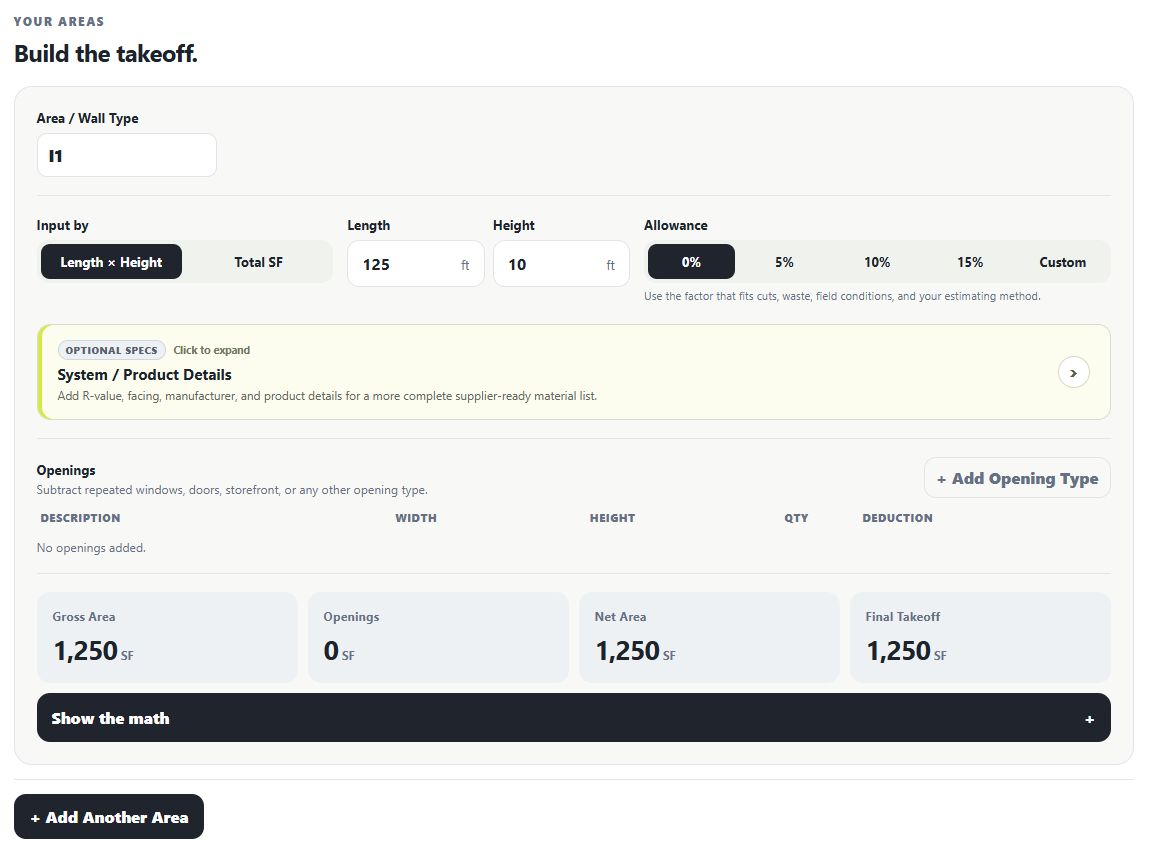
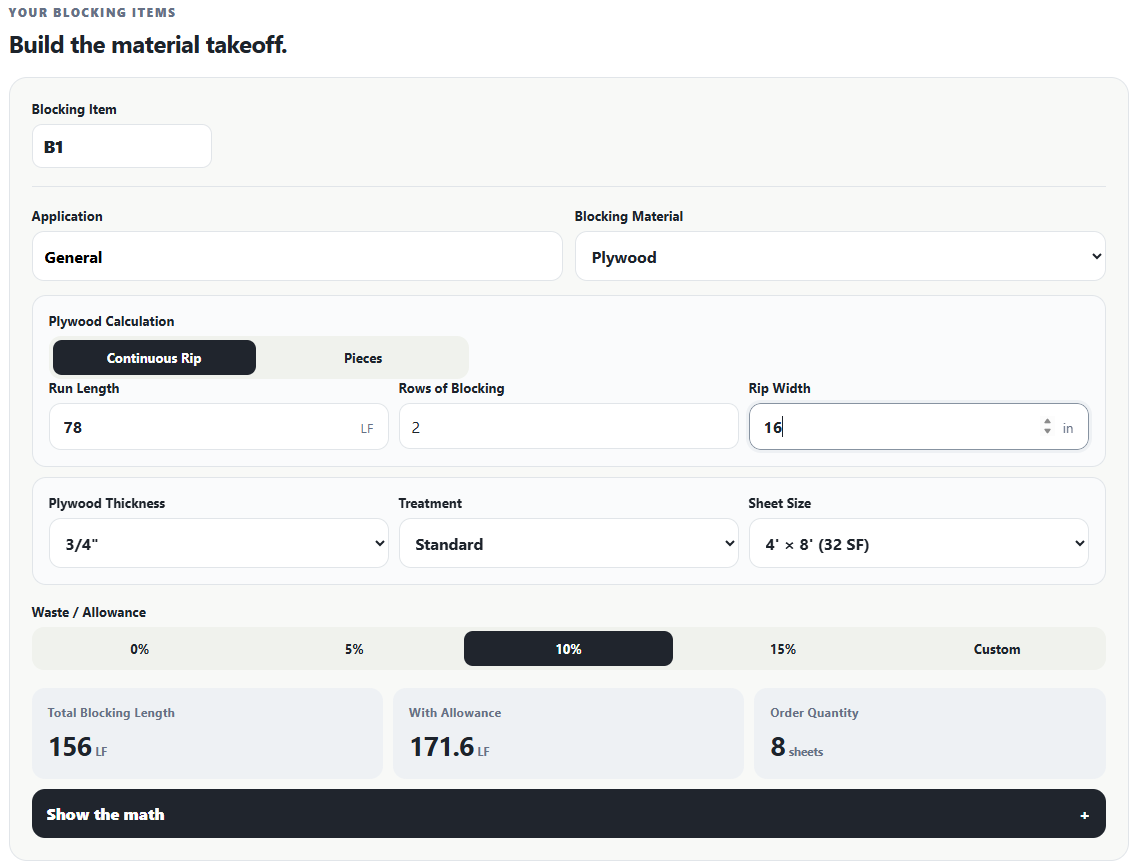
Takeoffs without the spreadsheet mess.
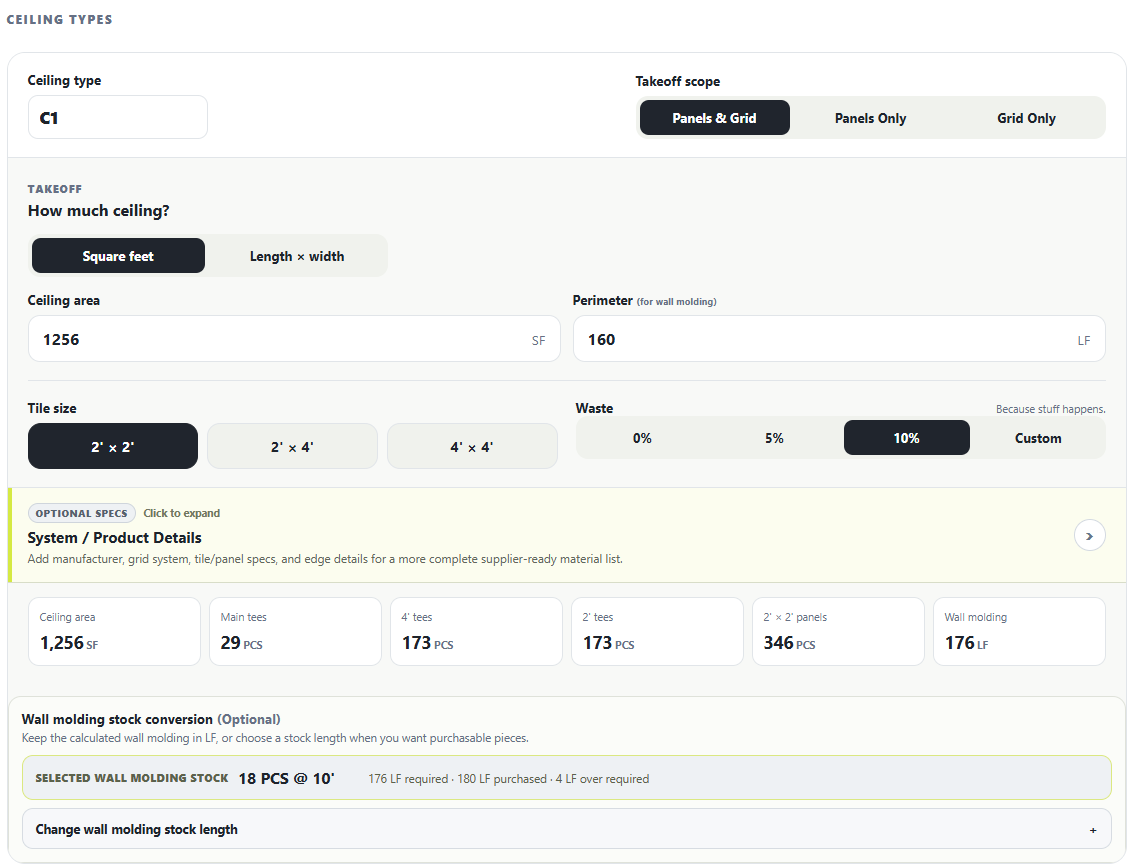
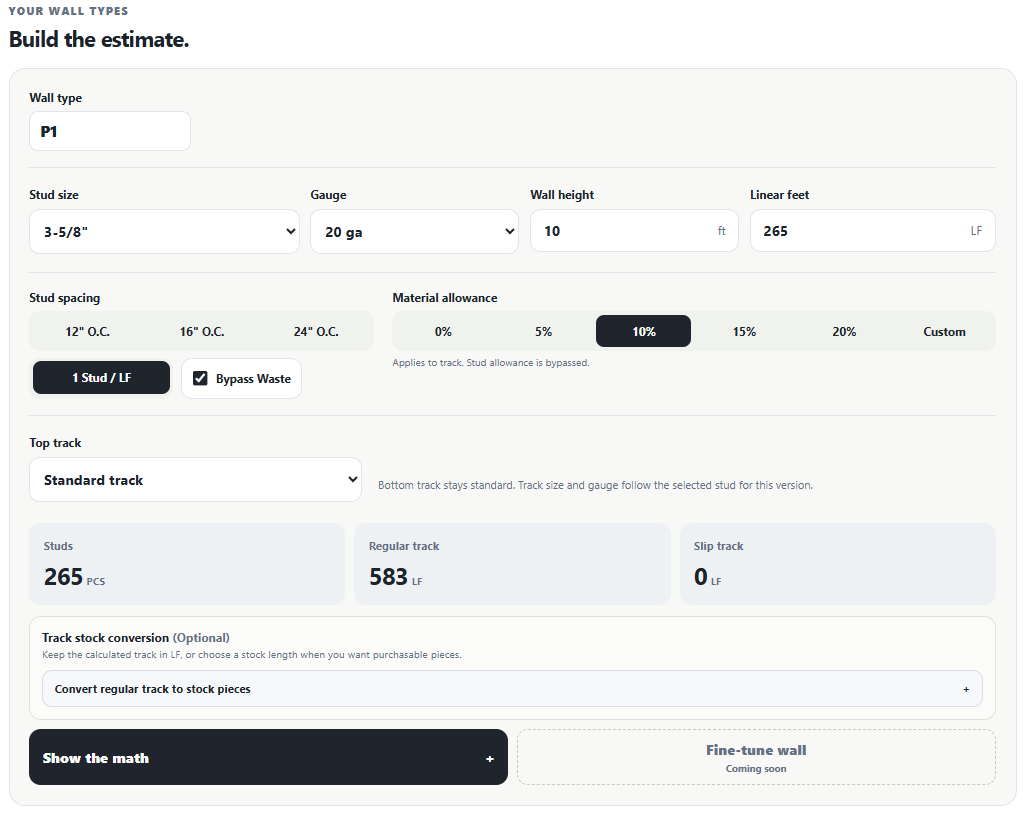
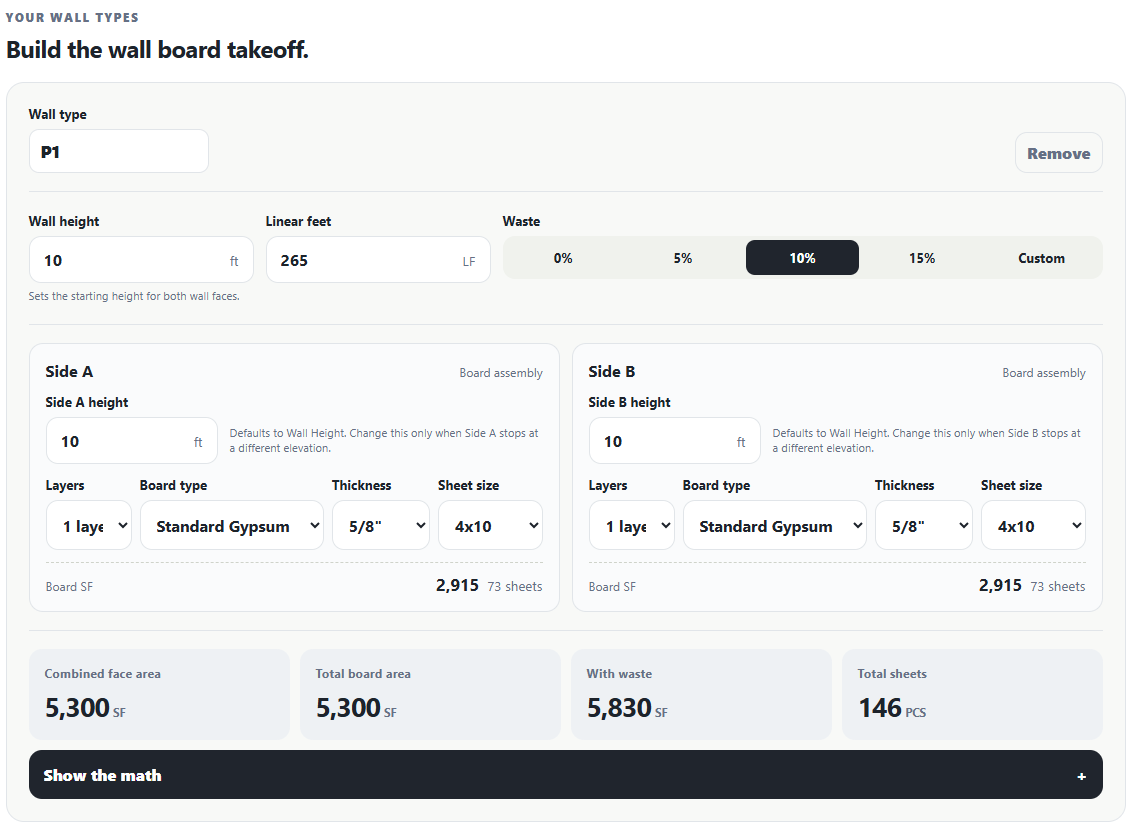
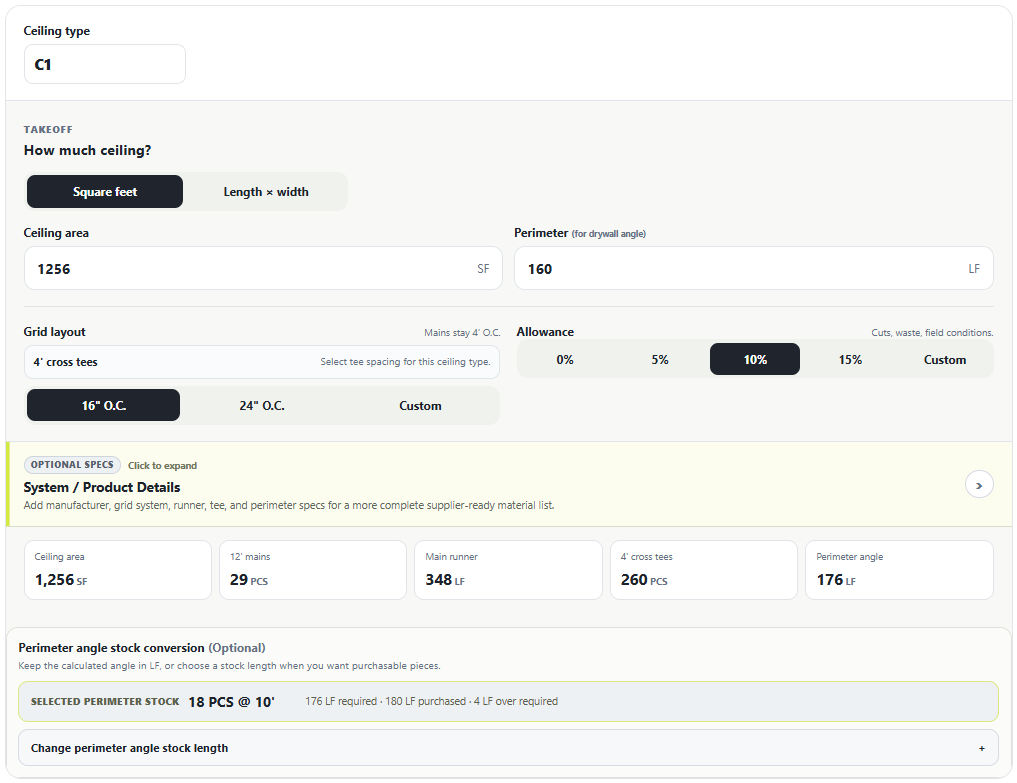
ACT ceilings, metal framing, drywall, grid, insulation, and blocking. Put in the field numbers and get a material list you can actually use.
02 / FIELD LESSONS
BidSimp Field Lessons
Expand your knowledge. Read in order, pass short checks, complete three practice rounds, then unlock the final quiz and a shareable completion badge.
See the Whole Job Before You Price It
Build the estimate in the same order you would understand the job: start with the big picture, trace the scope, uncover what is easy to miss, then put realistic labor against it.
Control the Layout Before It Controls You
Start with control, understand what the drawings mean in the field, and build the habit of checking what the finished work needs before you commit to a line.
Become the Person the Crew Can Rely On
Follow the progression from learning the work, to carrying more of the thinking, to becoming useful to the whole crew and eventually leading more than your own task.
Think Beyond the Task
Start seeing the work the way the company has to see it: value, scope, price, risk, overhead, schedule, cash, and the decisions that surround the physical task.
03 / FIELD NOTES
Lessons from the work.
These Field Notes are where I share the lessons, shortcuts, and judgment I've picked up from building, pricing, and managing real construction jobs.
What Actually Goes Into a Good Construction Estimate?
A practical look at scope, material, labor, conditions, risk, coordination, assumptions, overhead, profit, and the judgment that turns a takeoff into a real estimate.
What Does Good Layout Really Mean in Construction?
Good layout is control, verification, communication, and thinking ahead to what the finished work has to become.
How Do You Actually Grow in Construction?
Growth can be small and internal or big and public. The pattern is building confidence, taking initiative, and moving toward the next challenge.
What Changes When You Start Thinking Like a Contractor?
Move from paycheck thinking to value creation, then see the risk, responsibility, relationships, and business health around the work.
 PODCASTBIDSIMP FIELD NOTES · EPISODE 9
How Do You Know When You're Ready for the Next Step in Construction?
Listen to Episode 9 of the BidSimp Field Notes podcast, built from the matching written Field Note.
Listen to the podcast
PODCASTBIDSIMP FIELD NOTES · EPISODE 9
How Do You Know When You're Ready for the Next Step in Construction?
Listen to Episode 9 of the BidSimp Field Notes podcast, built from the matching written Field Note.
Listen to the podcast
04 / TOOL REVIEWS
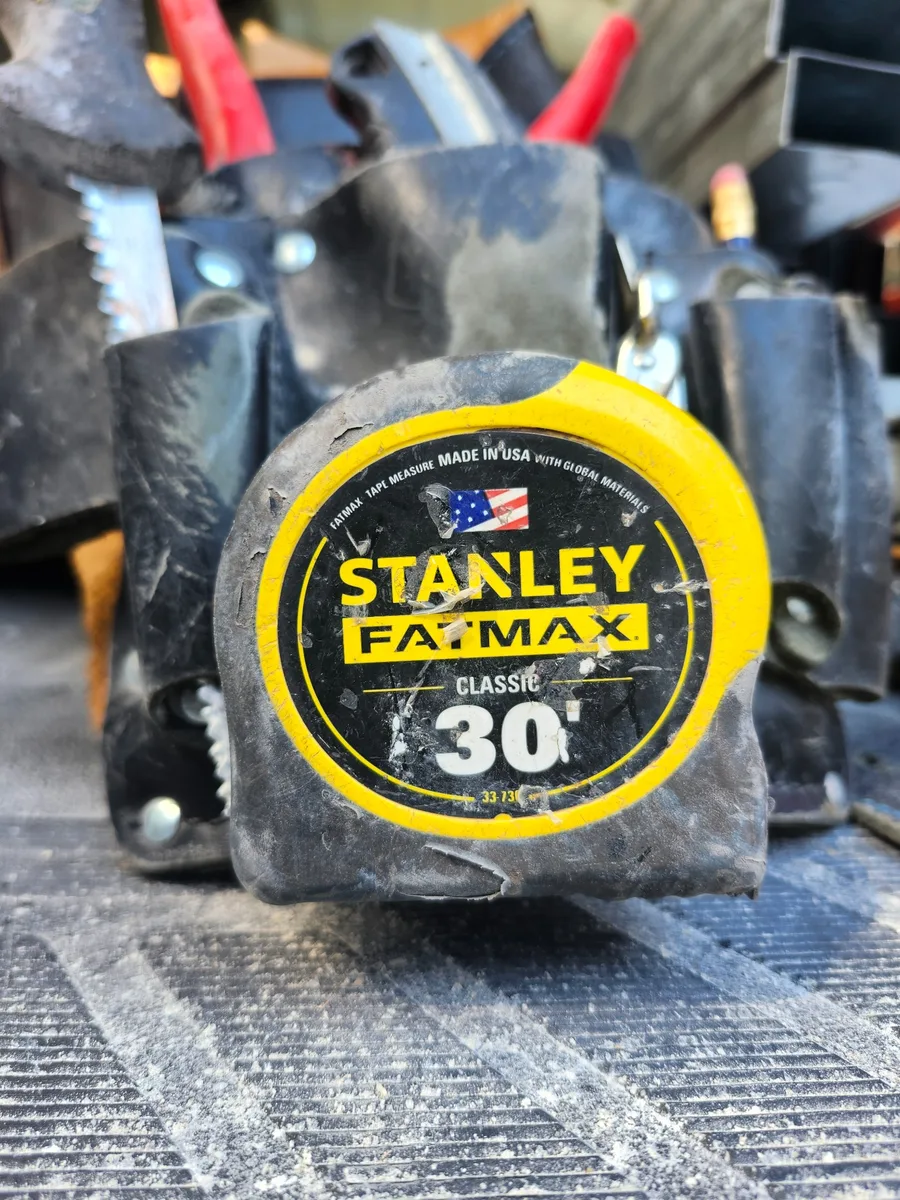
Tools that earned a spot in my bag.
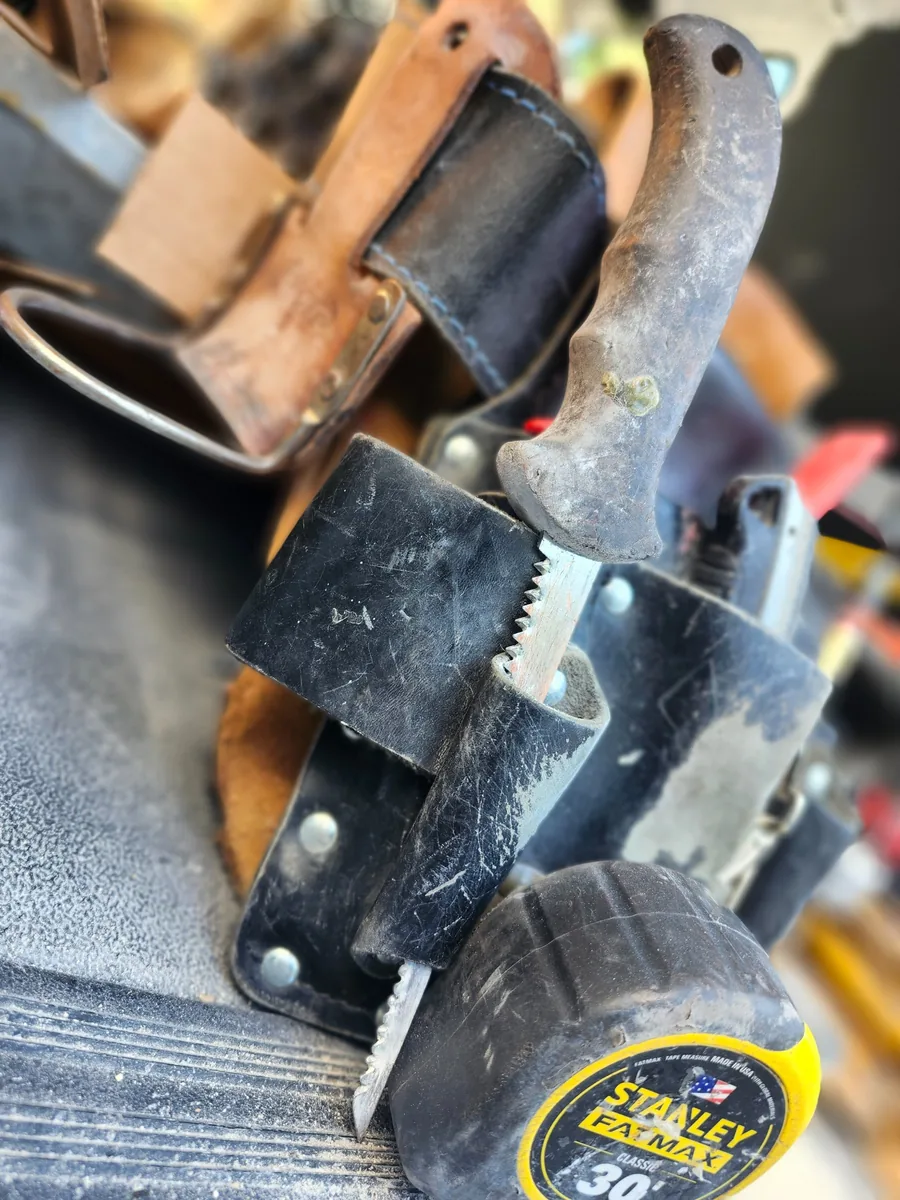
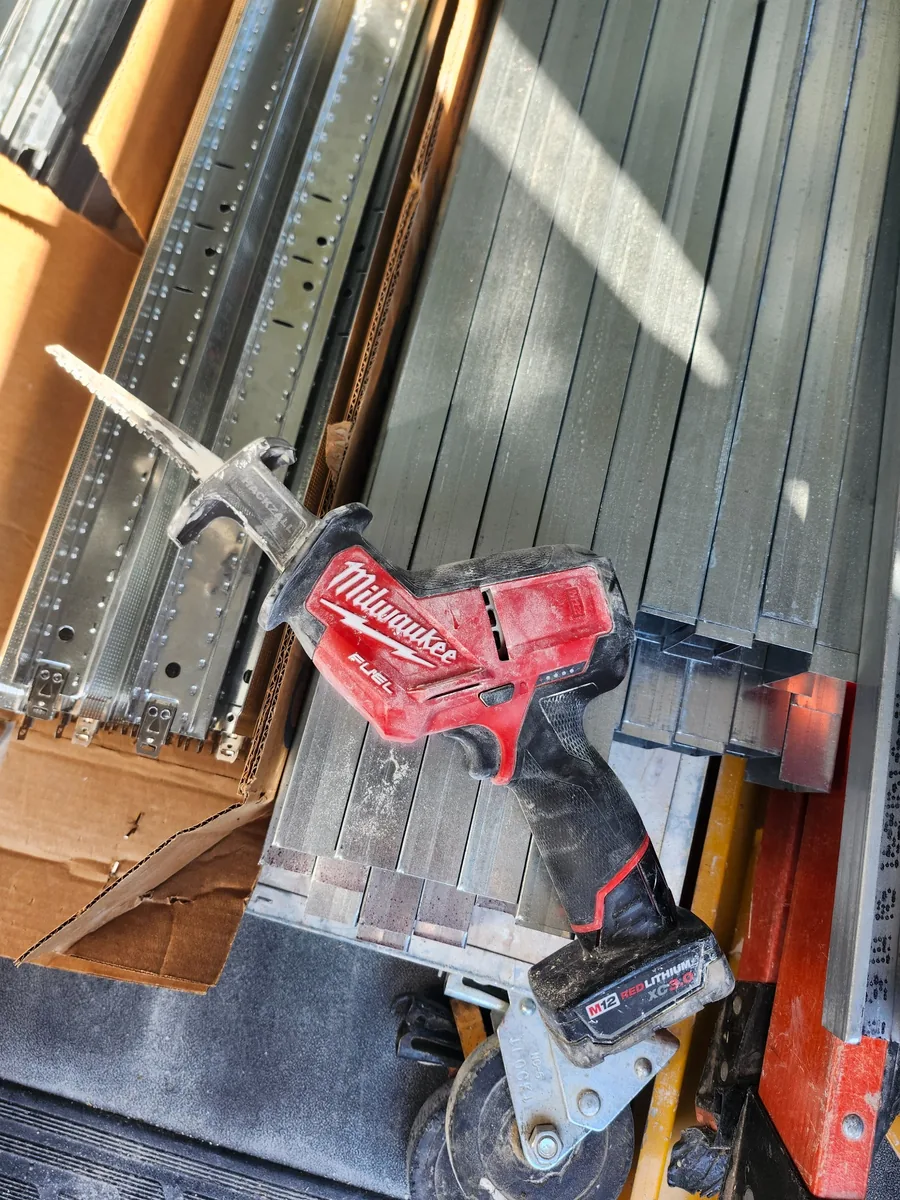
Field-used reviews of tools I actually work with, including what I like, what I don't, and where each one makes sense on a real job.
See All Tool Reviews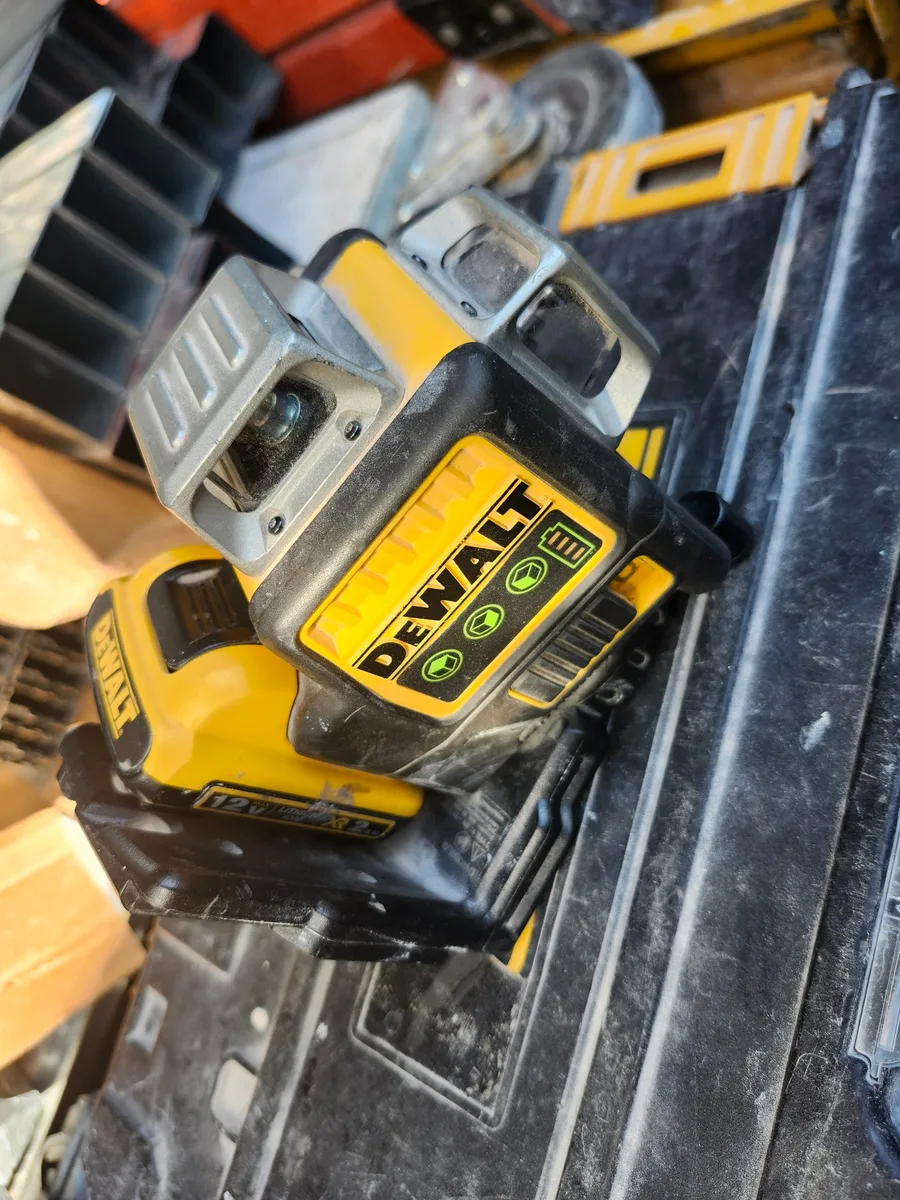
05 / TRAINING + ARCADE
Learn it. Then beat your score.
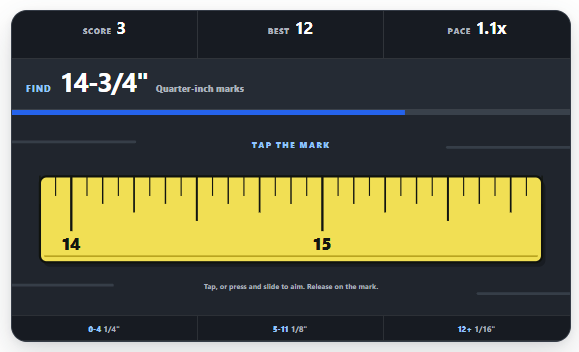
Practice real construction skills without the pressure, then switch over to arcade rules when you want the clock, the streak, and the leaderboard.

06 / PROJECTS
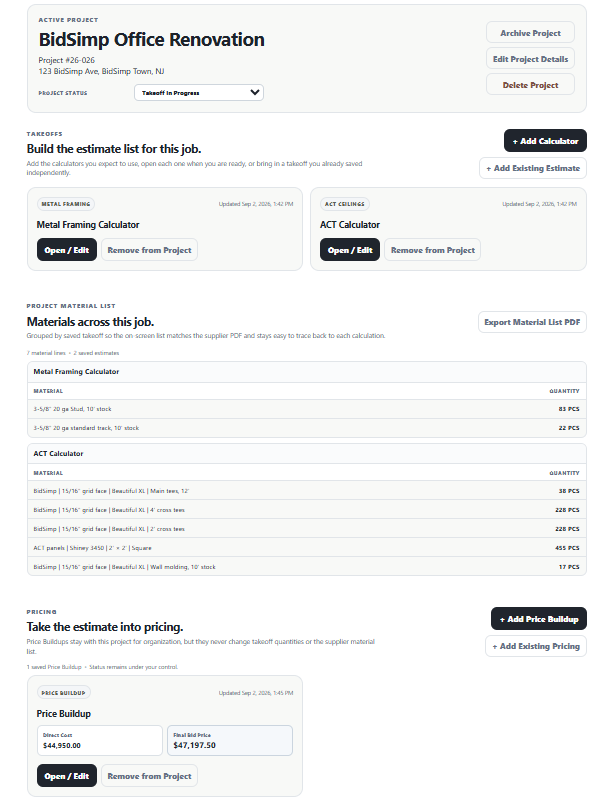
Keep the takeoff together.
Build the estimate one calculator at a time, combine the material lists, and carry the job into pricing when you are ready.

07 / LAYOUT
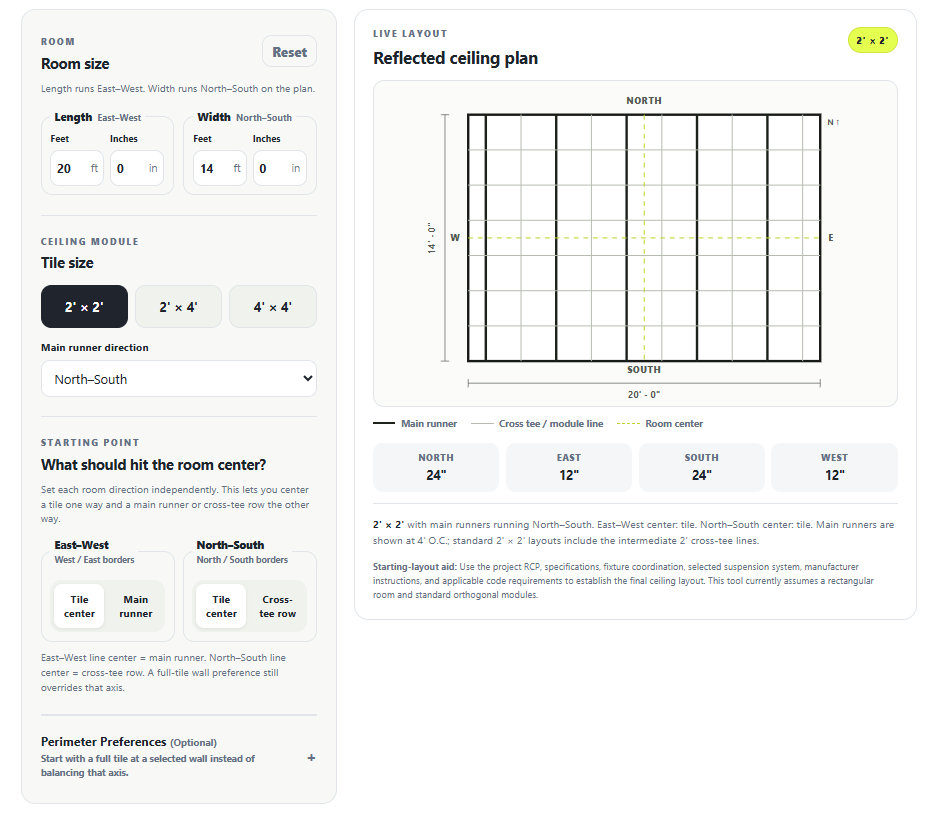
See the layout before you mark the wall.
Center the room, compare border cuts, choose your runner direction, and get a visual starting layout instead of trying to picture it in your head.
TOOLS
Estimating Tools

ACT Ceilings
Tile, grid, wall molding and waste.

Metal Framing
Walls, studs, track and soffits.

Drywall
Wall and ceiling board quantities.

Drywall Grid
Mains, cross tees and perimeter angle.

Insulation
Areas, openings and allowance.

Blocking
Plywood, flat stock and lumber.
MORE TOOLS
Layout, Field & Pricing Tools

Blueprint Sketcher
Draw simple walls, doors, dimensions and notes to scale.

Ceiling Layout
Center the grid, preview cuts and build a starting layout.

Door Field Takeoff
Capture sizes, handings, twins and quantities while you walk the job.

Price Buildup
Material quotes, labor, markup and margin.
TRAINING
Training Tools

Ceiling Layout Trainer
Practice 2' × 2' layout math against random rooms and a 60-second clock.

Metal Framing Layout Trainer
Convert finished drywall dimensions and axis offsets into highlighted track layout dimensions.
Laser & Elevation Trainer
Pick a green or red laser, read the target elevation, and measure up before the clock or one wrong answer ends the run.

Construction Math Trainer
Race the clock with tape-measure fractions, halves and quick construction math.

Tape Measure Trainer
Read real tape marks fast. 60 seconds, and one wrong measurement ends the run.

Square Footage Trainer
Read dimensioned room shapes and race the clock to find the area.

Spacing & Layout Trainer
Practice fixed-count and maximum-clear member layouts with a built-in construction calculator.

Missing Dimension Trainer
Solve chained dimensions, centered openings, offsets and construction-logic puzzles.
Blueprint Detective
Read commercial interior drawing clues, catch the controlling note or dimension, and work through Apprentice, Journeyman, and Foreman levels.
Door Handing Trainer
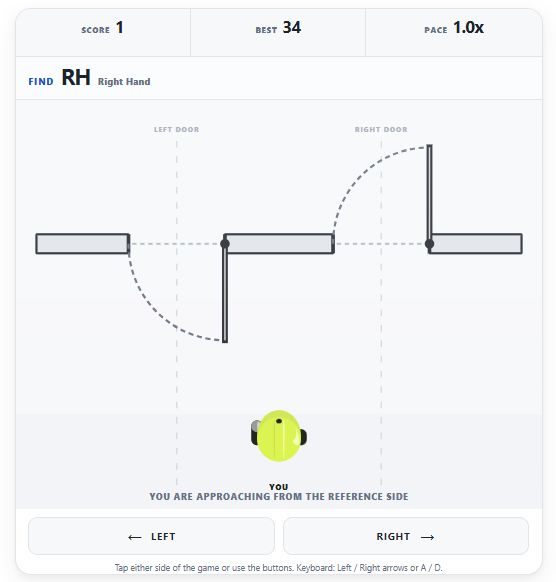
Read plan-view door swings and call LH, RH, LHR or RHR in a 60-second run.
ARCADE
BidSimp Arcade


Door Handing Arcade
Run at the correct LH, RH, LHR or RHR opening before the wall reaches you.
Tape Measure Arcade
Find the mark before time runs out, chase a high score, and challenge a friend to beat your run.
Drywall Drop
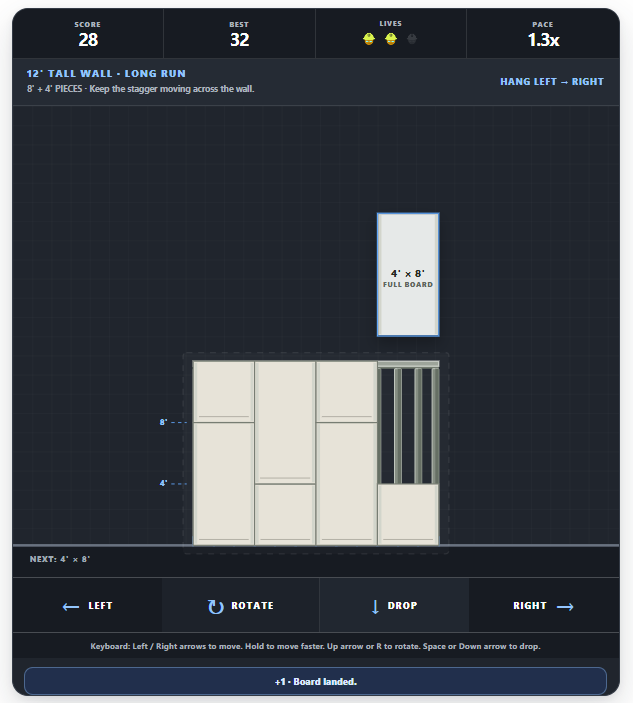
Move and rotate falling board pieces, stagger tall-wall seams, and hang the wall before the pace gets you.

Apprentice Coffee Run
Memorize the crew's coffee orders, then drag each cup to the right person before three mistakes send you back.
LEARN
Lessons
How to Lay Out a 2' × 2' Ceiling
See the full-tile dimension, leftover space, equal border cuts, odd/even center rule, and the 12-inch shift with illustrated grid examples.
Interactive Ceiling Layout Lesson
Work through a different room one step at a time. Do the layout math yourself, get hints when you need them, and learn the process instead of memorizing one example.
How to Lay Out Metal Framing From Finished Dimensions
Learn how wall buildup affects track layout. Read the dimension points, find the bare track, and decide whether the layout dimension gets bigger, smaller, or stays the same.
Interactive Metal Framing Layout Lesson
Work through finished-face dimensions one step at a time. Identify the endpoints, decide bigger, smaller, or same, and solve the bare-track layout dimension with hints when you need them.
How to Determine Door Handing
Start with LH and RH using a simple arm method, then add reverse and learn how to recognize LHR and RHR from the reference side.
CHECKLISTS
Takeoff Checklists

ACT Ceiling
Scope, products, coordination and allowances.
Metal Framing
Walls, openings, bracing, soffits and scope.
Drywall
Assemblies, finishing, openings and coordination.
Drywall Grid
Grid, suspension, perimeter and coordination.
Insulation
Products, cavities, access and allowances.
Blocking & Backing
Applications, supports, coordination and scope.
EXPLORE BIDSIMP
Everything in one place.
Construction estimating, layout, field and training tools built for quick answers. Choose what you need and get back to the work. No account required.