BIDSIMP LESSON

How to lay out a 2' × 2' ceiling.

The math is simple once you can see what is happening. Find the full-tile dimension and leftover space, split the leftover between both walls, then divide the full-tile dimension by 2' to determine whether a main runner / tee or a full ceiling tile lands on center.

1 Learn the math 2 Work through it 3 Practice it 4 Lay out a real room
STEP 1

Find the full-tile dimension and leftover space.

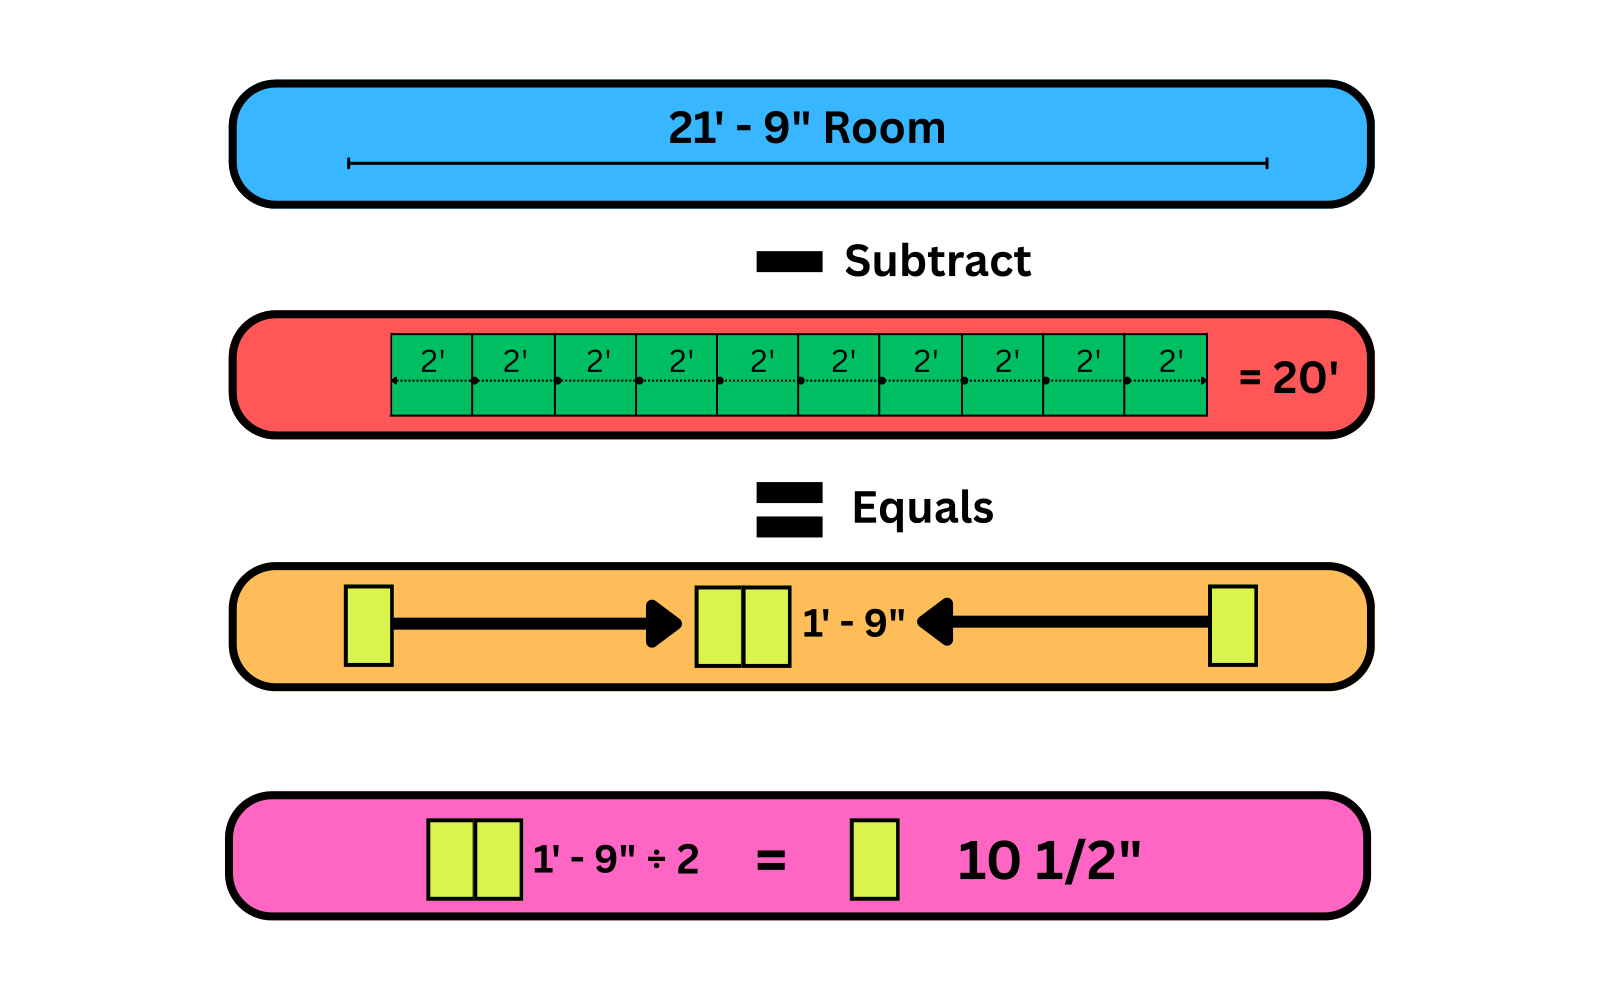
  1. Measure the room. In this example, the room is 21'-9".
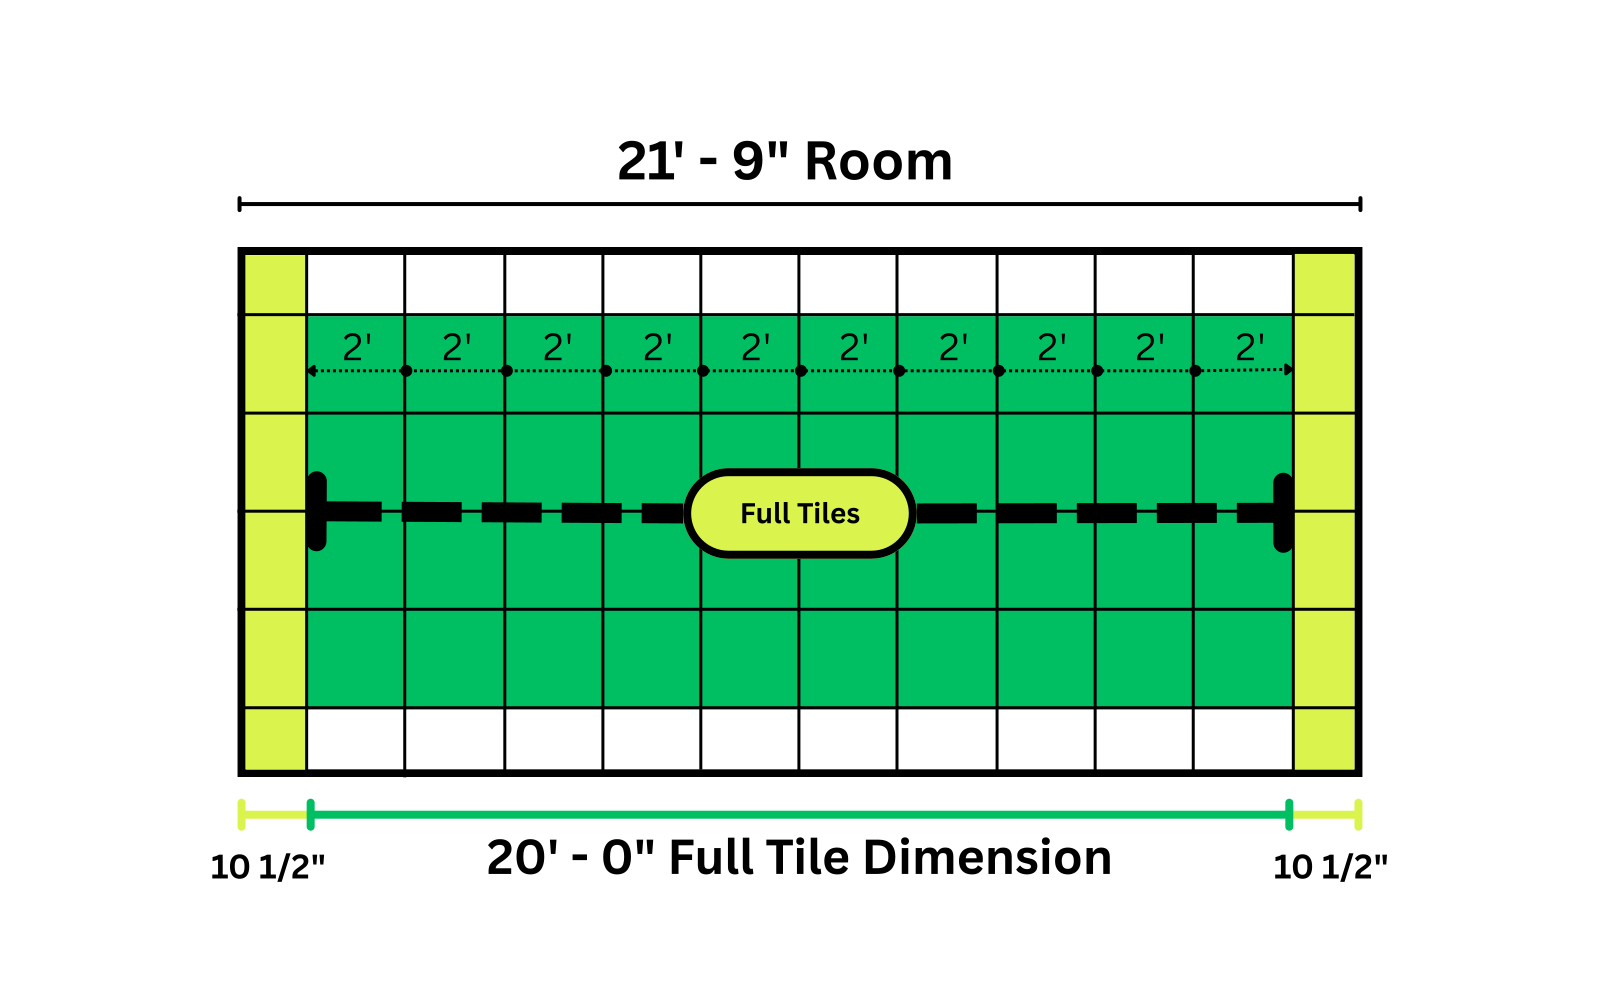
  2. Find the largest 2' increment that fits inside the room dimension. Because each ceiling tile is 2' wide, the full-tile dimension must be a multiple of 2'. In a 21'-9" room, 20'-0" fits while 22'-0" does not. So 20'-0" is the full-tile dimension.
  3. Subtract the full-tile dimension from the room dimension. 21'-9" − 20'-0" = 1'-9". The 1'-9" is the total space left over for the cut ceiling tiles at both walls.
EXAMPLE ROOM 21'-9" wide · 2' × 2' ceiling tiles
Subtracting full ceiling tiles from a 21 foot 9 inch room The twenty foot full-tile dimension is shaded gray inside a twenty-one foot nine inch room. Equal leftover spaces remain at both walls and together add up to one foot nine inches. 21'-9" ROOM 20'-0" FULL-TILE DIMENSION largest 2' increment that fits inside the room LEFTOVER CUT LEFTOVER CUT GRAY = full 2' × 2' tiles being subtracted out of the center LIME AT BOTH SIDES = the leftover space that will become equal border cuts TOTAL LEFTOVER SPACE = 1'-9" Subtracting full ceiling tiles from a 21 foot 9 inch room The twenty foot full-tile dimension is centered across the room. Leftover space is shown at both walls and together totals one foot nine inches. 21'-9" ROOM LEFTOVERLEFTOVER 20'-0" FULL-TILE DIMENSION largest full 2' increment that fits Total leftover space = 1'-9"
Room21'-9"
Full-tile dimension20'-0"
=
Leftover space1'-9"

What “full-tile dimension” means: it is the part of the room that can be filled by complete 2' ceiling tiles. In this example, 20'-0" of the room is the full-tile dimension, leaving 1'-9" total for the cuts at both walls.

STEP 2

Find the size of each cut tile.

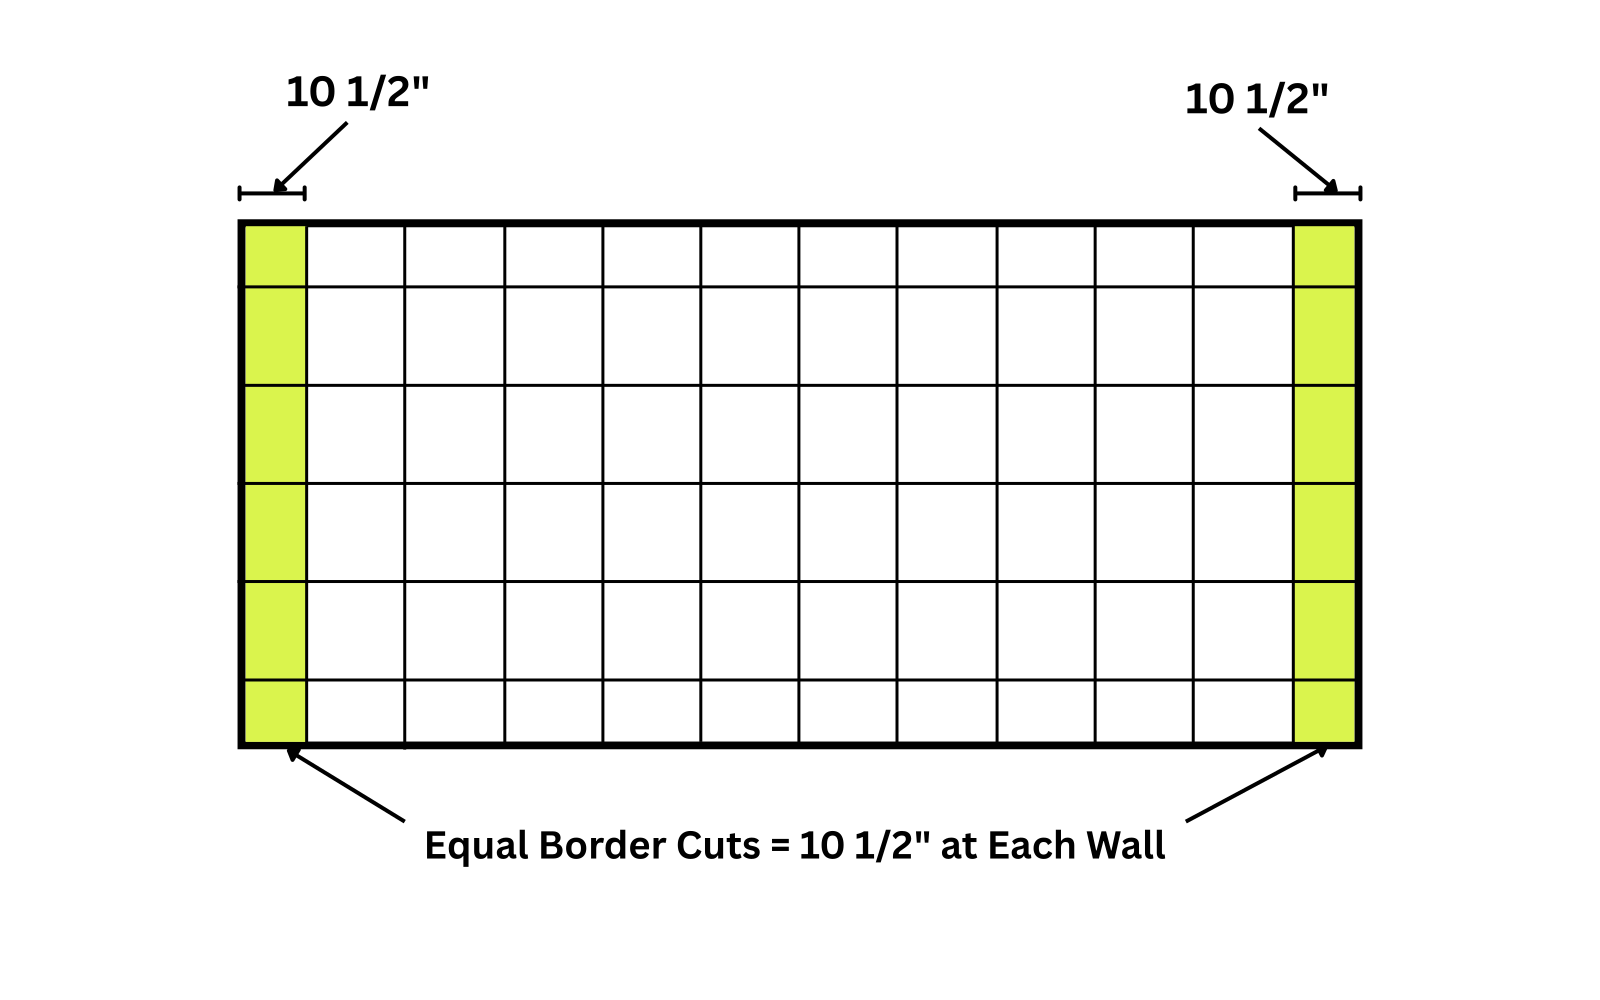
The 1'-9" leftover from Step 1 is the combined space for both border cuts. Divide the leftover by 2 so the cut at each wall is equal.

1'-9" leftover÷2 walls=10-1/2" at each wall
CENTERED RESULT 10-1/2" border · 10 full ceiling tiles · 10-1/2" border
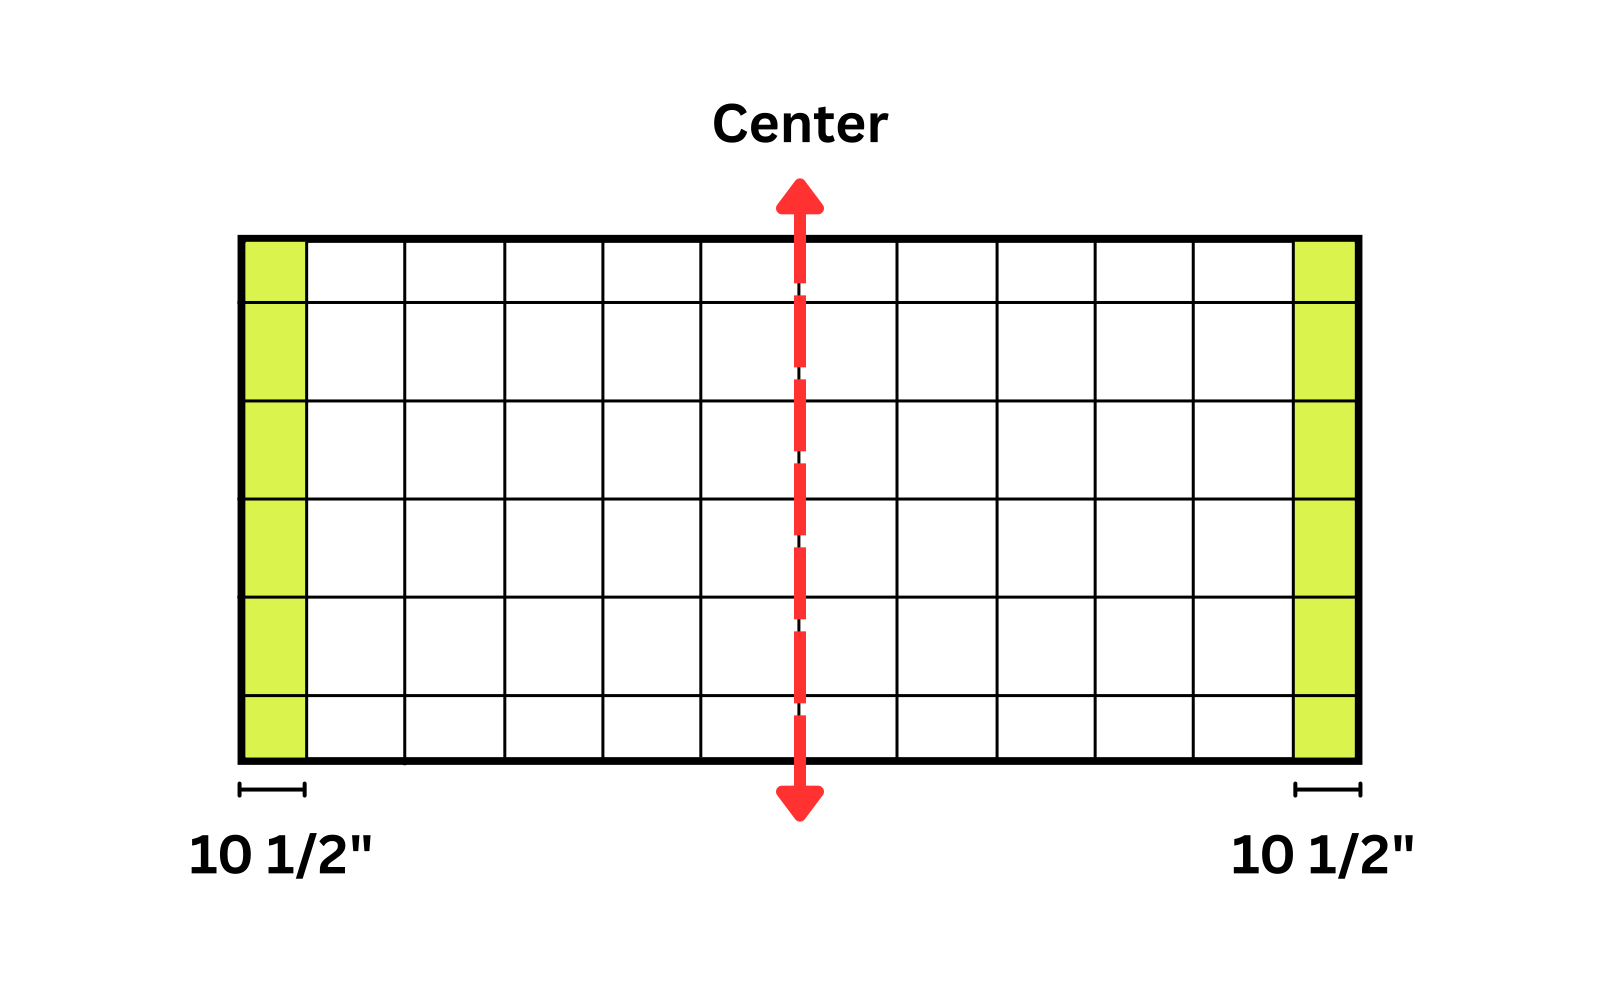
Equal border cuts after splitting the leftover space A 21 foot 9 inch room with equal ten and one half inch border cuts on both sides of the centered full-tile field. ROOM CENTER 10-1/2" 10-1/2" EQUAL BORDER CUTS = 10-1/2" AT EACH WALL Equal border cuts after splitting the leftover space The full-tile field is centered between equal ten and one half inch border cuts. ROOM CENTER 10-1/2"10-1/2" 10-1/2" BORDER AT EACH WALL Equal border cuts center the layout

Do this in both room directions: solve the layout once for one direction of the room, then repeat the same process for the other direction. One direction establishes the main-runner layout and the other establishes the cross-tee / rout-hole layout.

STEP 3

Determine what lands on the center of the room: a main runner / tee or a full ceiling tile.

Now use the full-tile dimension from Step 1. Divide that dimension by 2', the width of one ceiling tile. The answer tells you how many full ceiling tiles fit in that dimension. Then determine whether that tile count is odd or even.

20'-0" full-tile dimension÷2'-0" per tile=10 full tilesEVEN = main runner / tee on center
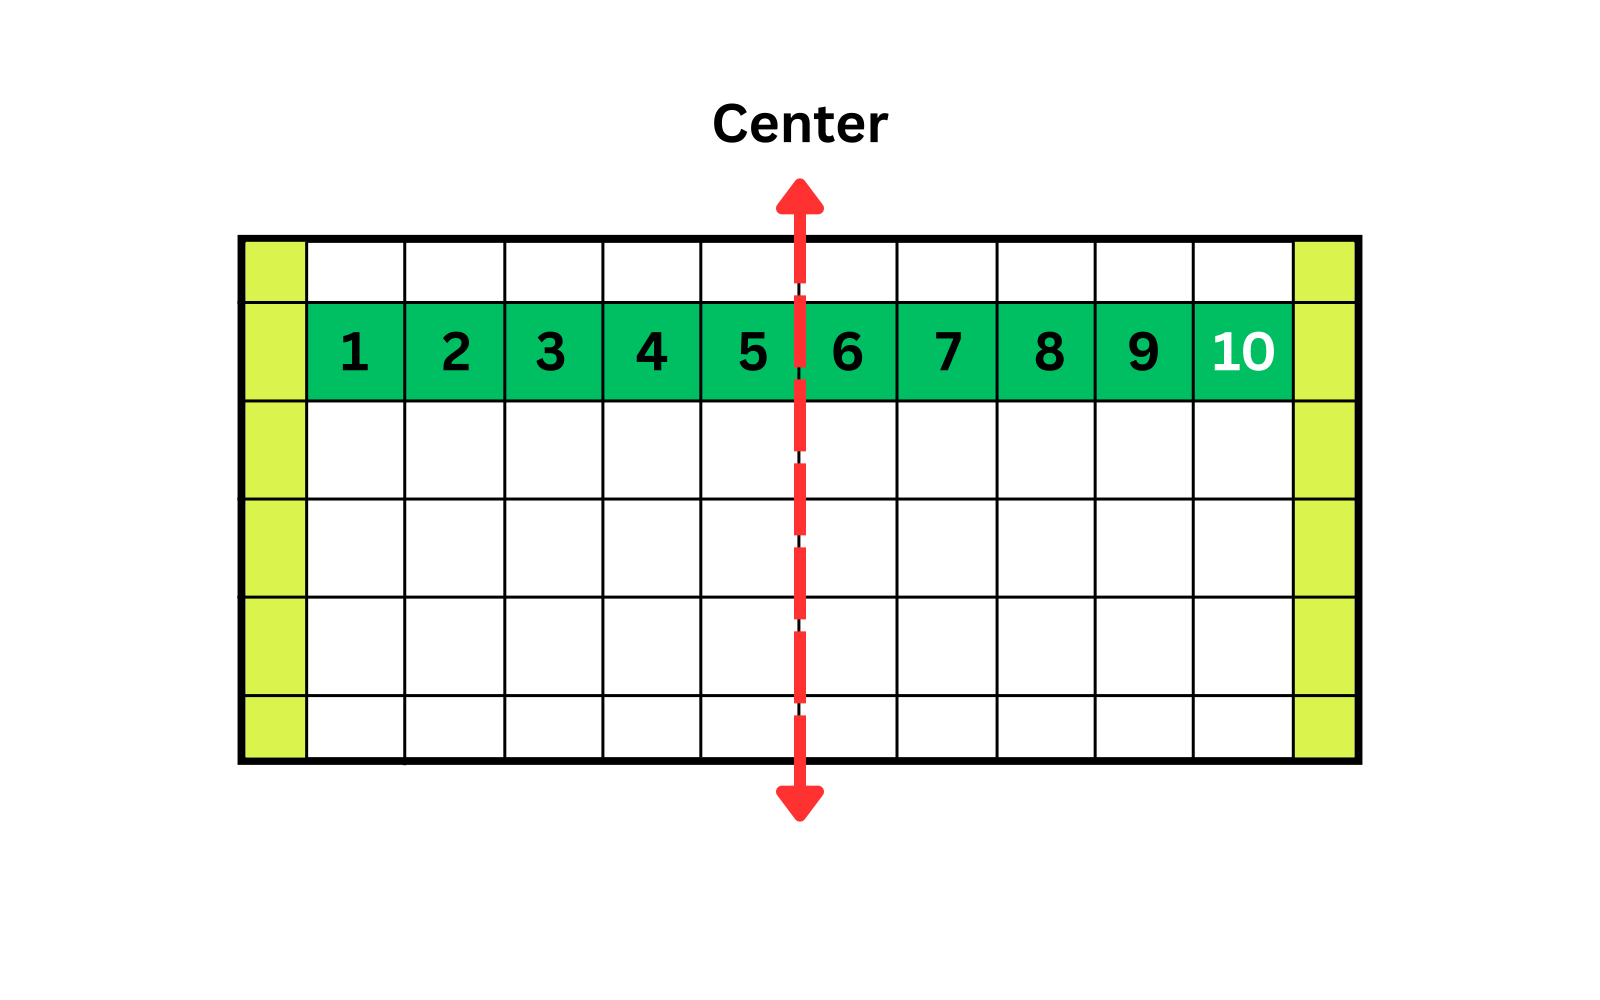
EVEN

Even number of full tiles = main runner / tee on center
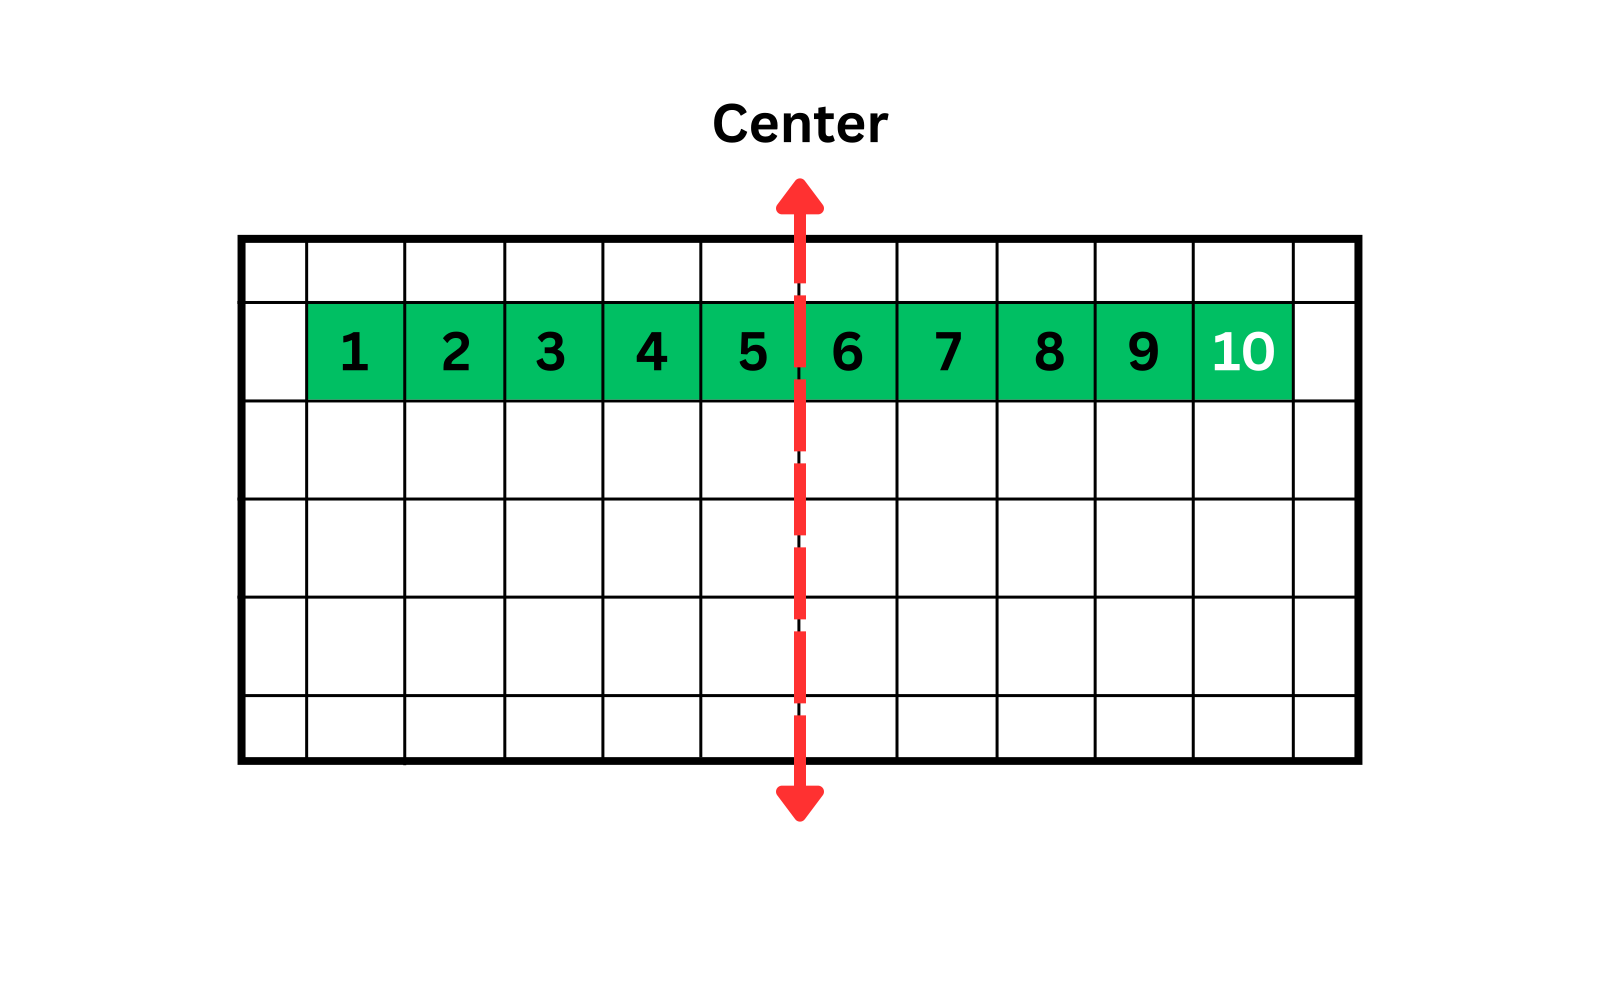
Even number of ceiling tiles Six full two foot by two foot tiles are shown and numbered one through six. The center of the room lands on the grid line between tile three and tile four. 123456 CENTER Center is on the grid line between tile 3 and tile 4 Main runner / tee on center

Even = grid line on center. The room center does not pass through a tile. It lands between two tiles, so a tee or main runner is on center.
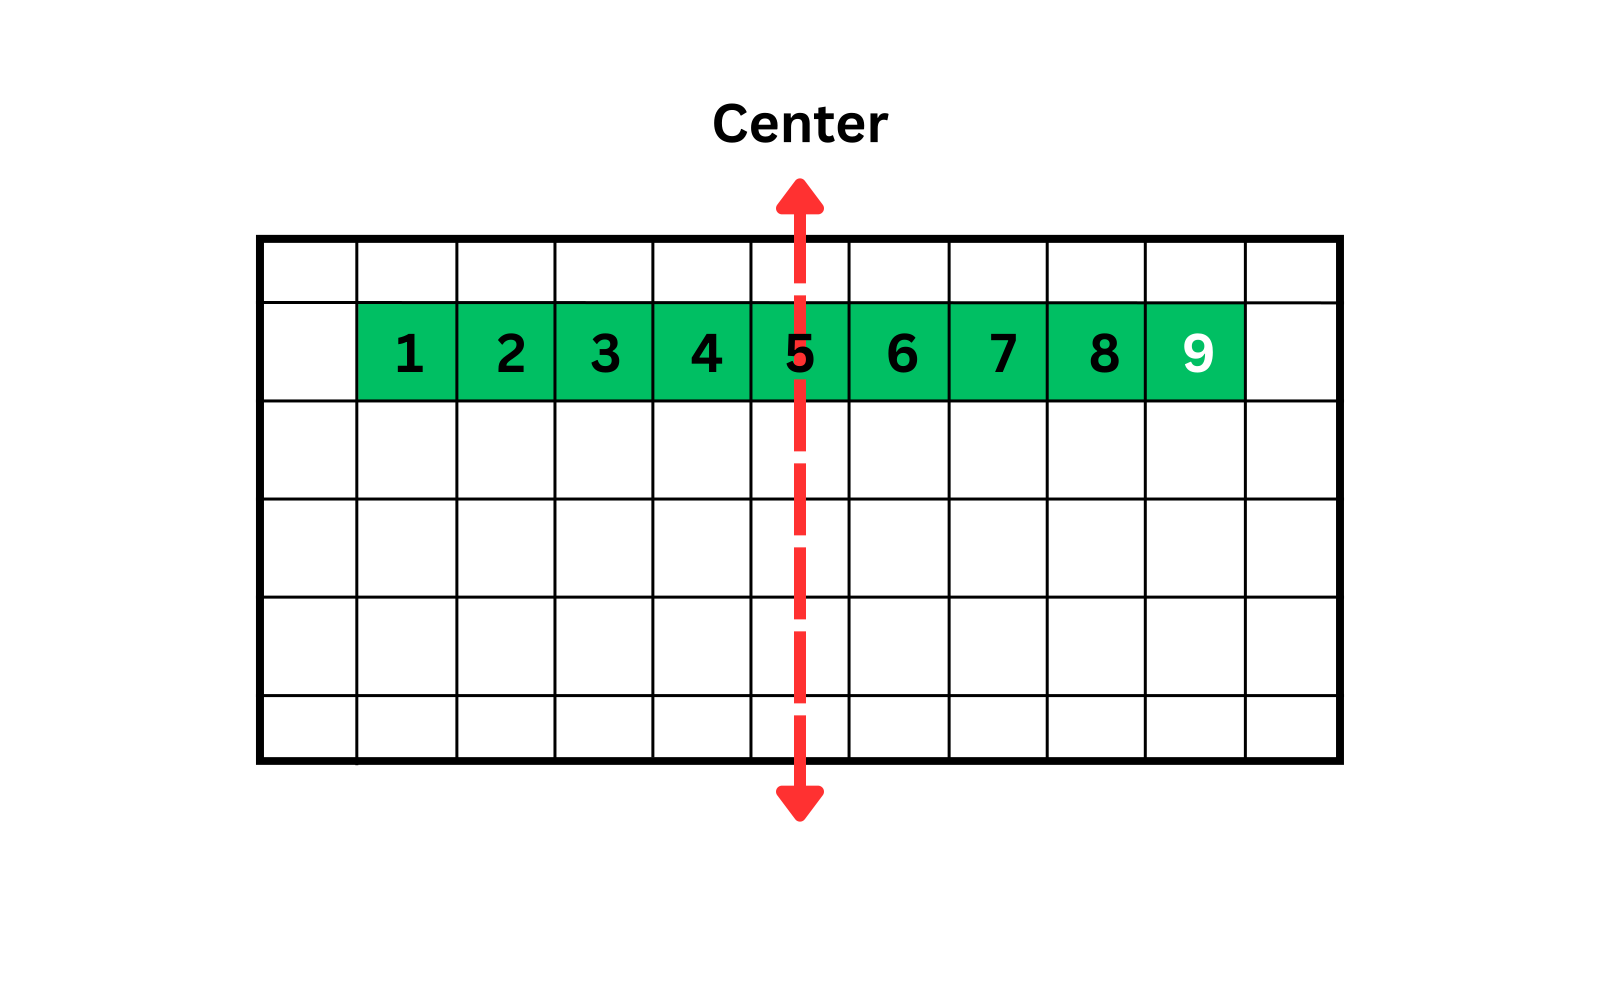
ODD

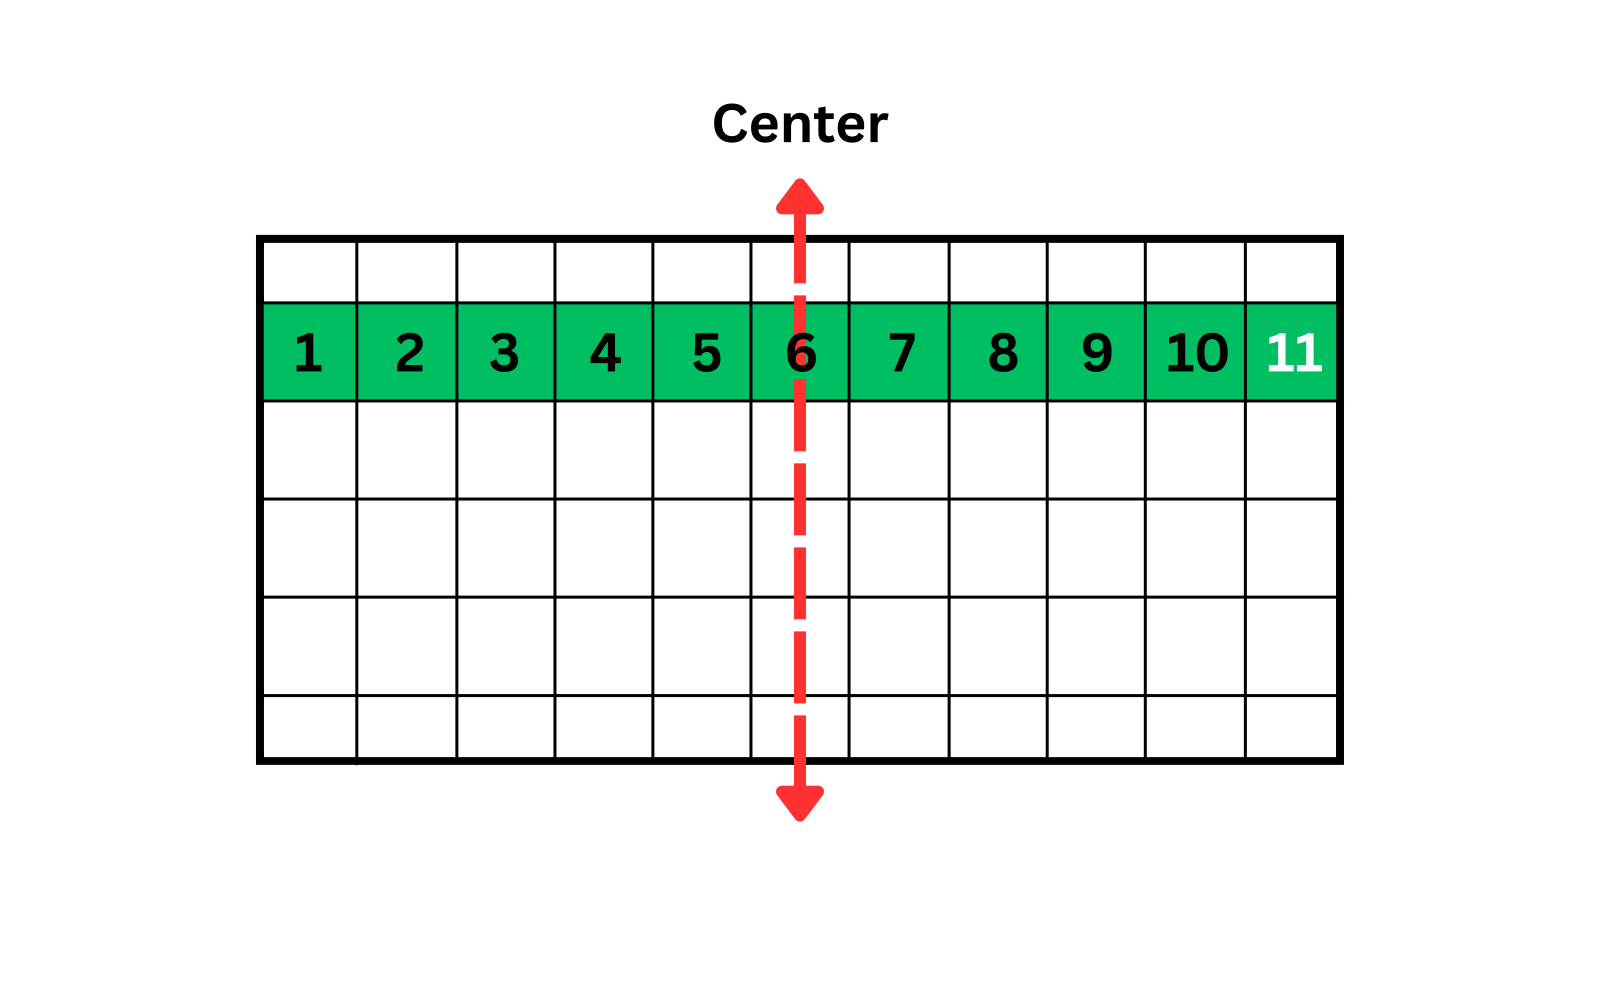
Odd number of full tiles = full ceiling tile on center

Odd number of ceiling tiles Five full two foot by two foot tiles are shown and numbered one through five. The center of the room falls through the middle of tile three. 12345 CENTER Center passes through the middle of tile 3 Full ceiling tile on center

Odd = ceiling tile on center. The room center passes right through the middle of one full tile, so the tile itself is on center.

See the ÷ 2 pattern Divide the full-tile dimension by 2'. The result is the number of full ceiling tiles.
Full-tile dimensions divided by two feet, showing the odd or even tile count and resulting center condition.
Full-tile dimension 2' tiles Odd / Even Center condition
4'2EvenMain / tee
6'3OddCeiling tile
8'4EvenMain / tee
10'5OddCeiling tile
12'6EvenMain / tee
14'7OddCeiling tile
16'8EvenMain / tee
18'9OddCeiling tile
20'10EvenMain / tee
Quick memory rule EVEN full tiles → main runner / tee on center ODD full tiles → full ceiling tile on center
What this means in plain English: divide the full-tile dimension by 2' to get the full-tile count. If that count is even, the room center hits a grid line, so a main runner / tee is on center. If it is odd, the room center runs through the middle of a full ceiling tile.
STEP 4

What if you have a main / tee on center, but you need a full tile on center?

This is how you switch to the opposite center condition. Shift the 2'-0" grid pattern by 12", which is half of one ceiling tile. In the tile-count method, that is the same as using one fewer full tile: you put 2'-0" back into the leftover space, split it between both walls, and each border cut grows by 12". The same idea works in reverse if you start with a tile on center and need a tee / main on center.

Main / tee on center, but need tile on center?Use one fewer full 2' tile2'-0" more leftover2'-0" ÷ 2=+12" at each wall
FIRST RESULT

Grid line on center

10 full tiles = even

First centered result with a grid line at room center CENTER 10-1/2" borders
ADJUSTED

Full tile on center

9 full tiles = odd

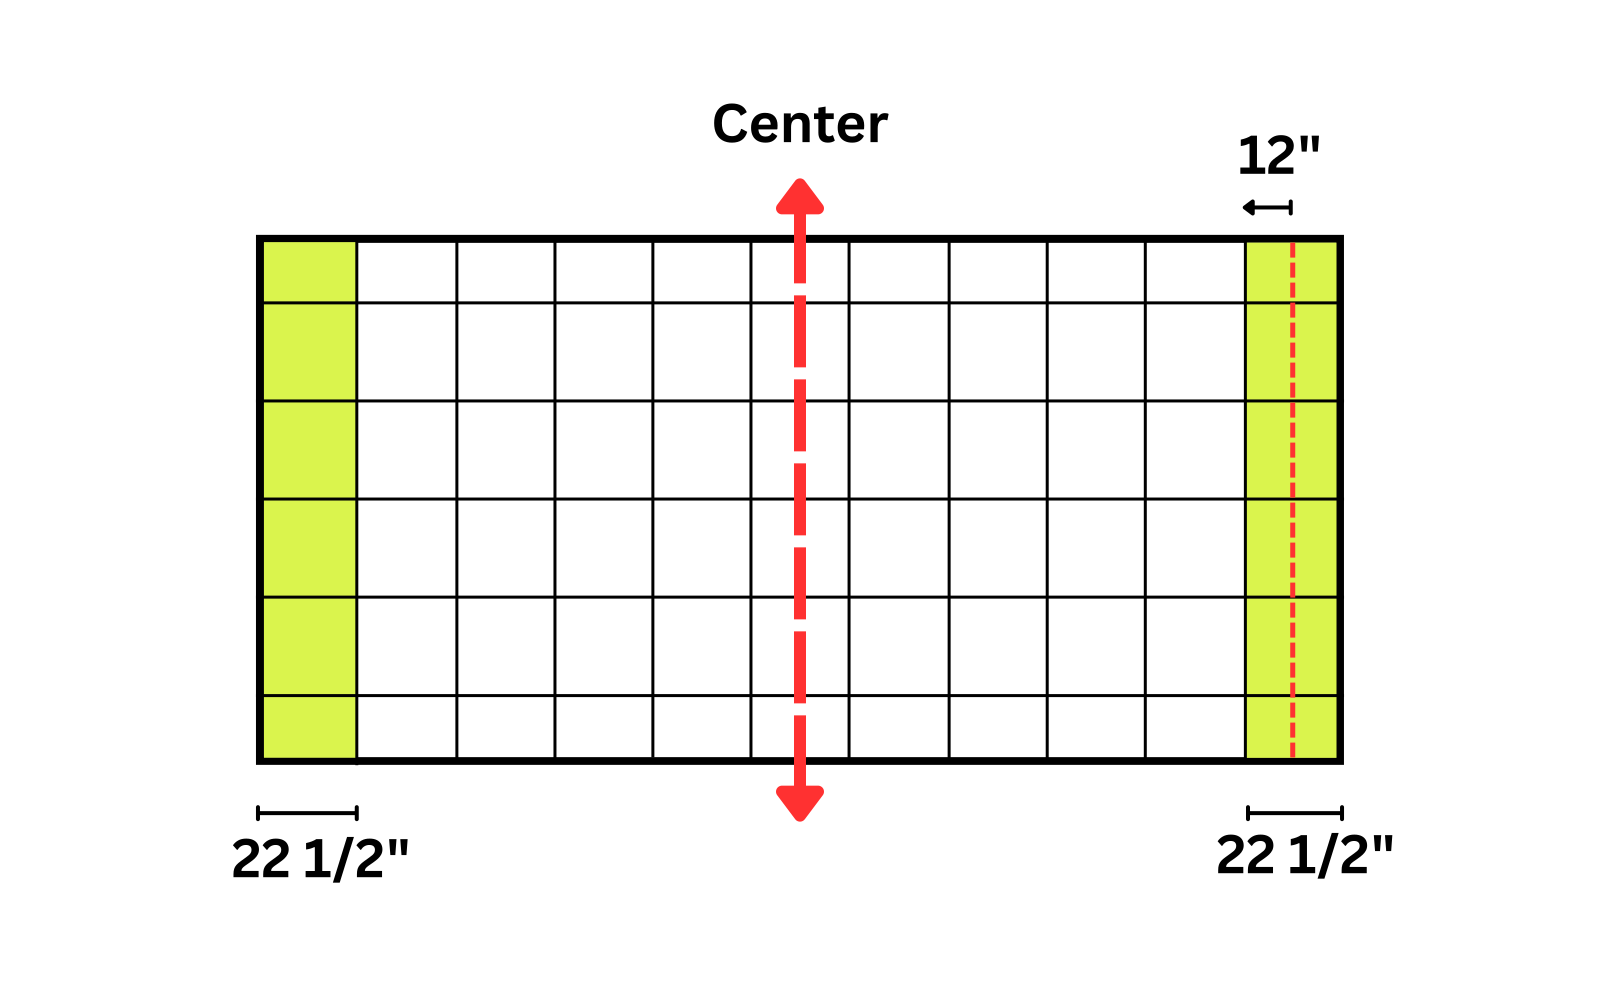
Adjusted result with a full ceiling tile at room center CENTER 22-1/2" borders
10-1/2" original border+12"=22-1/2" new border

Important: shifting the 2' grid pattern 12" changes to the opposite center condition while keeping the border cuts equal. Because 12" is half of a 2' ceiling tile, every grid line moves to where a tile center was, and every tile center moves to where a grid line was. In the tile-count method, this same shift is described as using one fewer full ceiling tile, which adds 12" to the cut at both walls.

STEP 5

What if the room fits full tiles exactly?

A 20'-0" room fits ten 2' ceiling tiles exactly. There is no leftover space, so the first calculation gives a 0" border cut. But ten full tiles is an even number, so a grid line lands on the room center.

20'-0" room

10 full tiles

20'-0" − 20'-0" = 0" leftover
0" ÷ 2 = 0" border

10 is even → grid line on center.

Want a ceiling tile on center?

Use 9 full tiles

20'-0" − 18'-0" = 2'-0" leftover
2'-0" ÷ 2 = 12" border

9 is odd → full ceiling tile on center.

SAME 20'-0" ROOM Two centered conditions
10 full tiles · 0" borders CENTER
9 full tiles · 12" borders CENTER

QUICK RULE

The whole method in four lines.

  1. Find the full-tile dimension, then subtract it from the room dimension to get the leftover space.
  2. Divide the leftover space by 2 to get equal border cuts.
  3. Divide the full-tile dimension by 2' to get the full-tile count: even = main runner / tee on center; odd = full ceiling tile on center.
  4. If you want the opposite center condition, use one fewer full tile and add 12" to each border cut.

FIELD NOTE

These layout dimensions locate the centerline of the grid.

The dimensions in this lesson get you to the centerline of the main runner or tee. When you transfer the layout to the wall, your actual field mark may need an offset based on the grid system and whether you are laying out a main runner or a cross-tee / rout-hole line.

Keep the lesson math centered first. Then make the field offset that matches the grid you are installing.

NOW USE IT

Learn it. Work through it. Practice it. Lay it out.

Learning aid: This lesson explains basic 2' × 2' ceiling-layout math. Final layout is controlled by the project RCP, specifications, fixture coordination, selected suspension system, manufacturer instructions, field conditions, and applicable requirements. Terms & Disclaimer

Does this explanation make sense?This lesson is a first draft. If a step or drawing is confusing, tell us what needs to be clearer.