 DETAIL CUTS
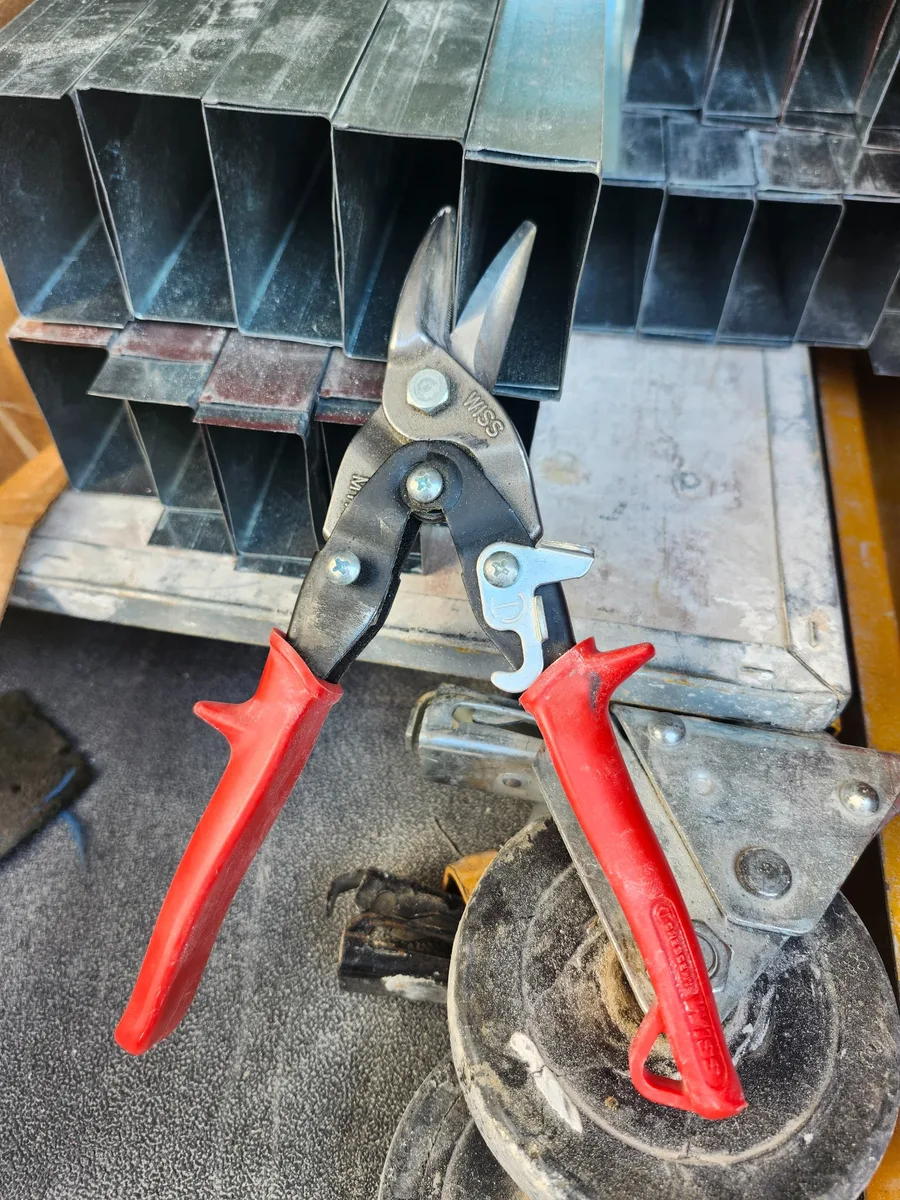
Crescent Wiss M1R Aviation Snips (9-3/4 Inch)
Very sharp out of the box and excellent for fine cuts in 20-gauge studs, grid, and trim. The latch is the only thing that annoys me.
View on AmazonMETAL FRAMING LAYOUT TRAINER
Practice converting finished architectural dimensions into bare-track layout dimensions at your own pace, then switch to Arcade Mode for a 3-minute run where one miss ends the run.
READY
Read where the dimension witness lines touch, then find the highlighted nearest bare-track layout dimension.
YOUR LAYOUT DIMENSION
GEAR FROM THE FIELD
Three tools from my van that earn their keep when the layout turns into real framing.
Affiliate disclosure: BidSimp may earn a commission from qualifying purchases made through the Amazon links below, at no additional cost to you. Learn more.
DETAIL CUTS
Very sharp out of the box and excellent for fine cuts in 20-gauge studs, grid, and trim. The latch is the only thing that annoys me.
View on Amazon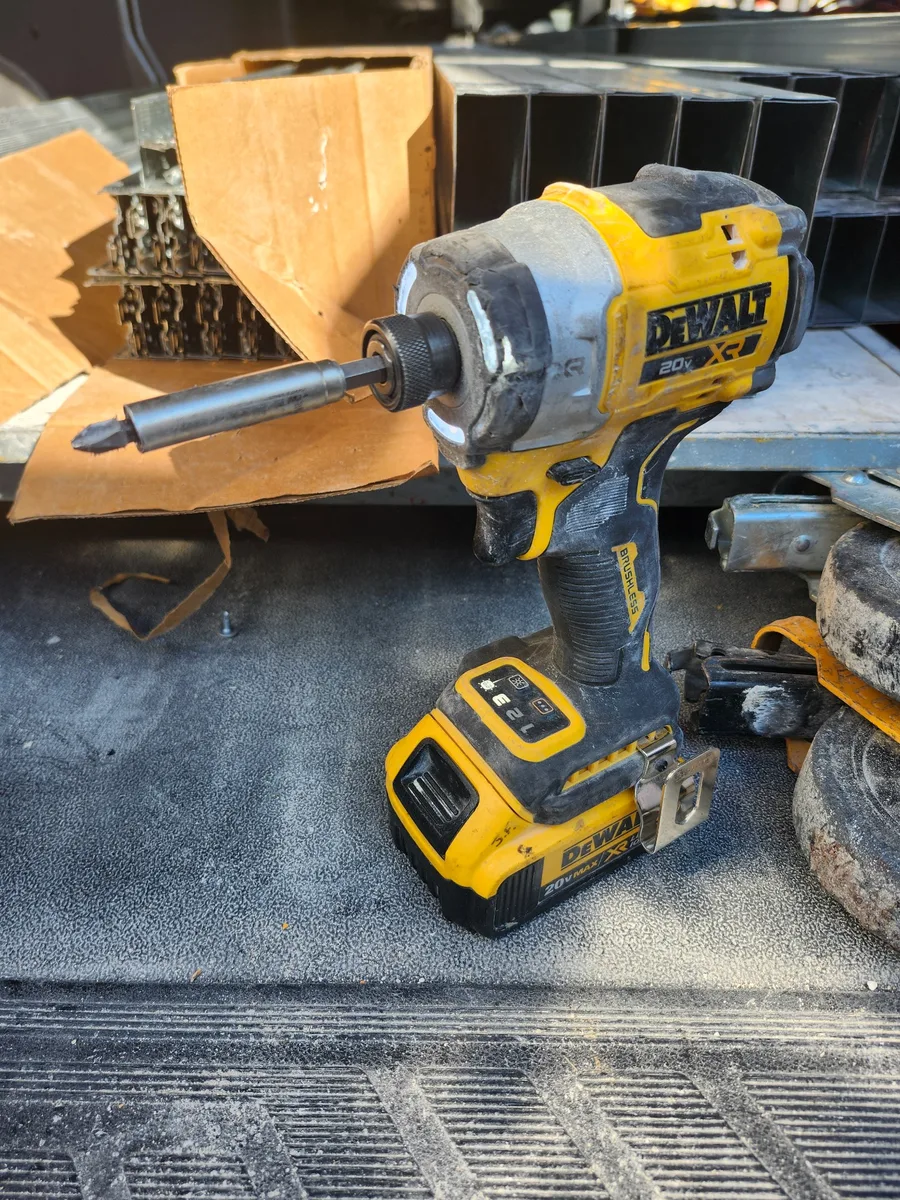 MY ONLY IMPACT
Strong, balanced, and comfortable. The extended work light is especially useful when I am framing up in a plenum.
View on Amazon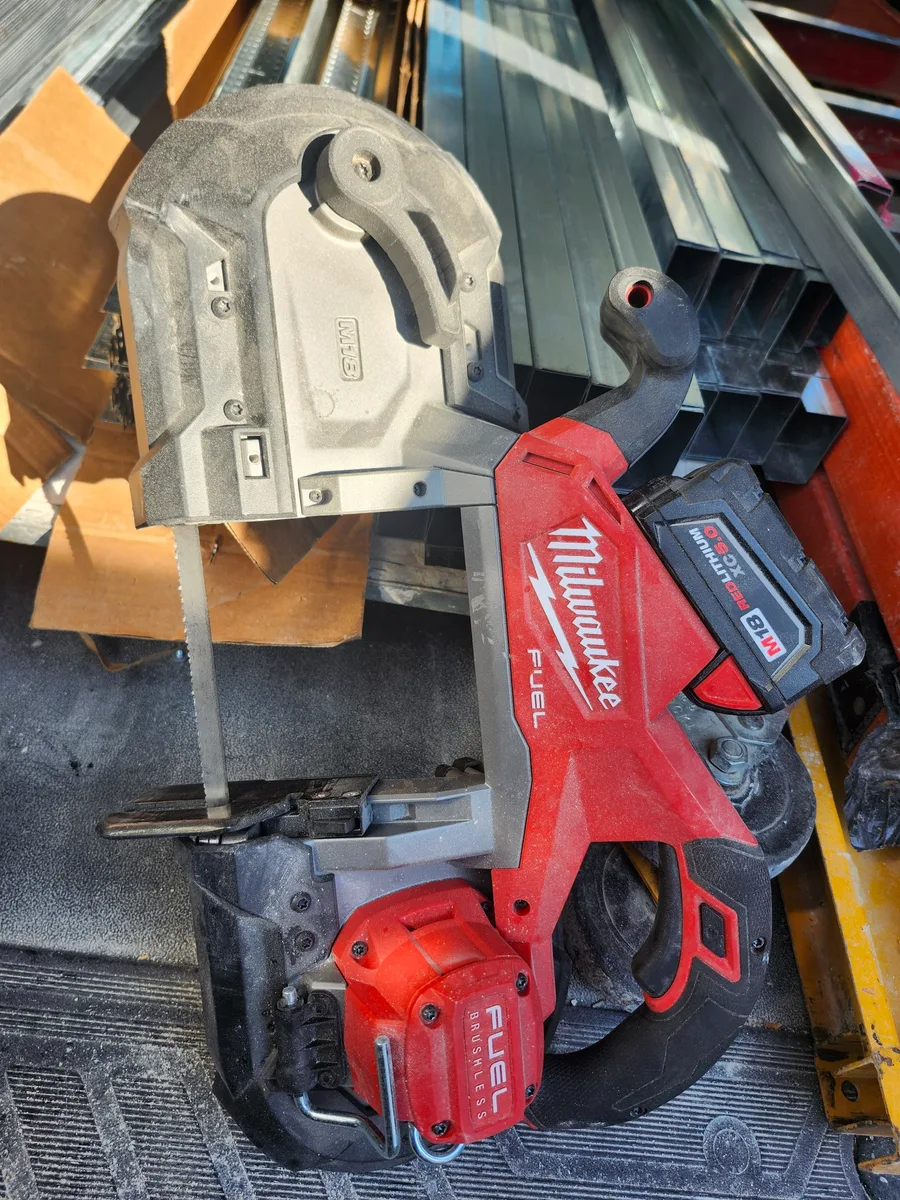 HEAVY-GAUGE BEAST
A huge time saver on 18- and 16-gauge studs or bundles of 20-gauge. Cleaner and quieter than dragging out a chop saw.
View on AmazonTraining aid: This trainer is for layout-math practice. Actual projects may dimension walls differently and may require project-specific finish, shaftwall, fire-resistance, structural, tolerance, or coordination requirements. Always verify the drawings, wall types, specifications, and field control before laying out framing. Terms & Disclaimer
METAL FRAMING LAYOUT PRACTICE
Training Mode lets you work through randomized wall widths, track widths, finish layers, inside and outside faces, and occasional axis conditions without a clock. Arcade Mode uses the same layout logic in a 3-minute run where one miss ends the run. The highlighted endpoints always control: read the drawing, identify the exact finish build-up at each endpoint, and move only from those finished points to the nearest highlighted bare-track edges.
Inside-to-inside, outside-to-outside, mixed faces, and axis dimensions can all require different adjustments.
The trainer can show one or two layers of 1/2-inch or 5/8-inch board on either face. Add only the layers between finish and target edge.
Write each endpoint as an addition or subtraction before combining the adjustments with the given dimension.
Do not memorize one universal drywall deduction. The correct adjustment changes with the witness-line faces, the target track edges, and the actual finish layers shown on each wall.
SIMPLE EXAMPLE
The random trainer can use different layers at each endpoint, so always calculate from the drawing in front of you.