
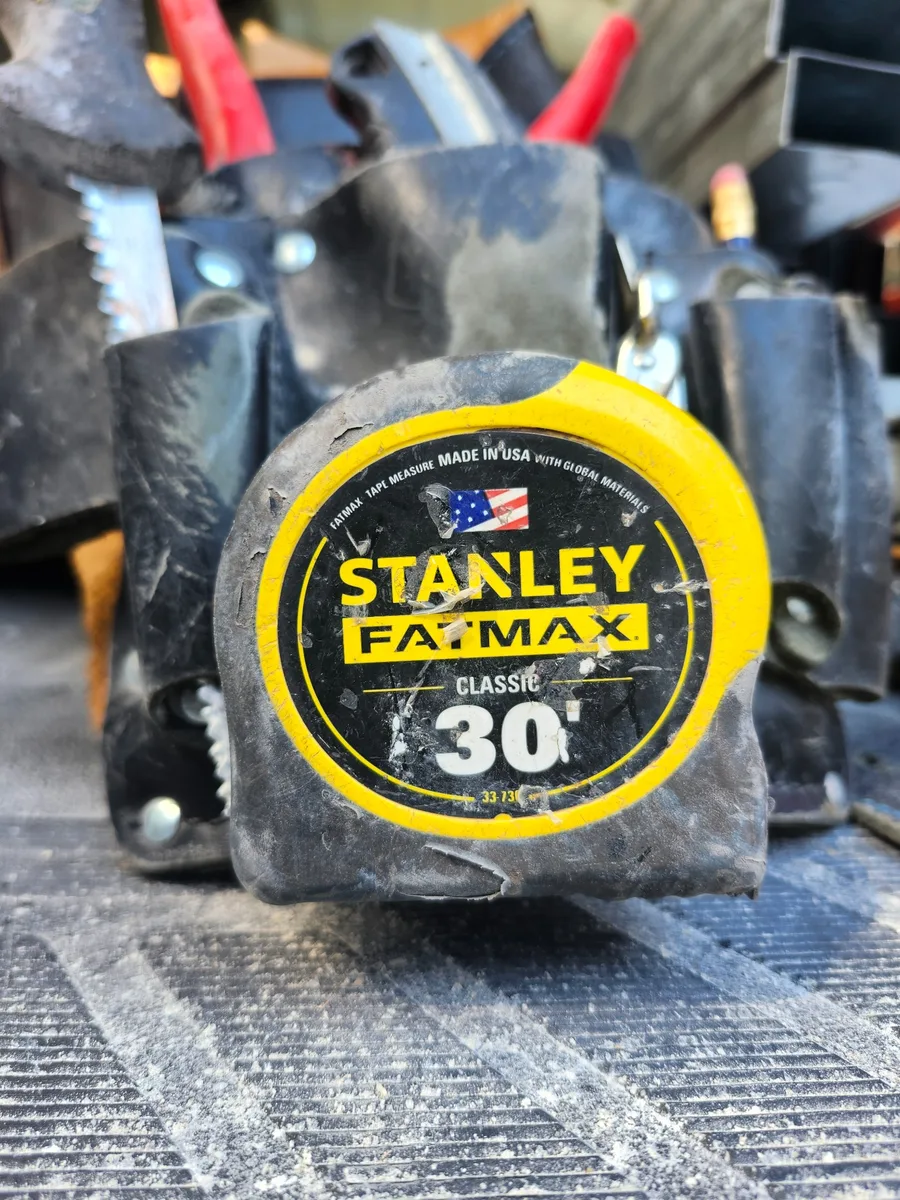
 START WITH REAL DIMENSIONS
STANLEY FATMAX Tape Measure (30-Foot)
This is the tape I use when room dimensions have to be accurate before the square-foot math means anything.
View on AmazonSQUARE FOOTAGE TRAINER
Practice squares, rectangles, L-shaped rooms, and T-shaped rooms at your own pace, then switch to Arcade Mode for a 3-minute run where one wrong answer ends the run.
RECTANGLE
All dimensions are in feet. Find the total floor area inside the outline.
GEAR FROM THE FIELD
Square-foot math only helps if the field dimensions are good to begin with.
Affiliate disclosure: BidSimp may earn a commission from qualifying purchases made through the Amazon links below, at no additional cost to you. Learn more.
START WITH REAL DIMENSIONS
This is the tape I use when room dimensions have to be accurate before the square-foot math means anything.
View on Amazon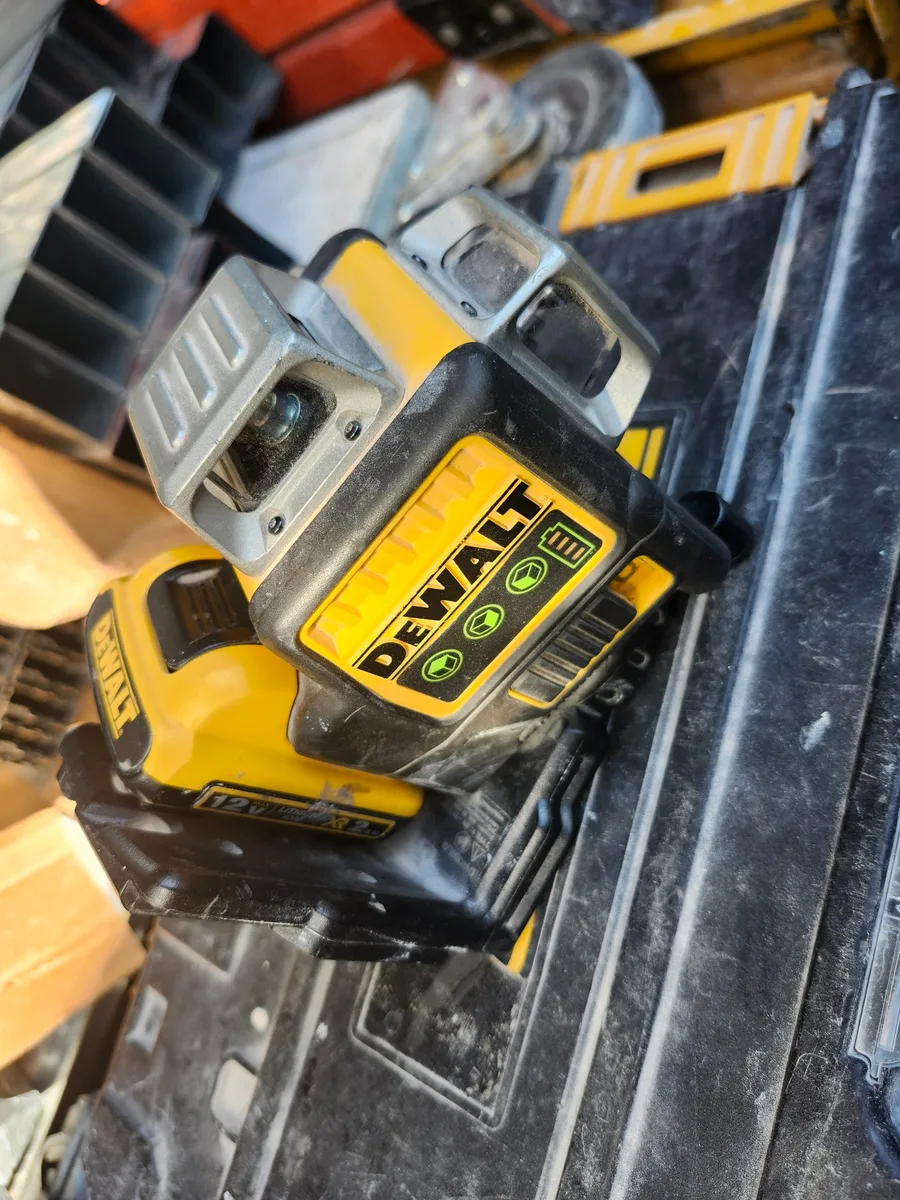 LAYOUT BIG SPACES
Useful when I need a clean reference across a room and the measurements have to stay coordinated.
View on Amazon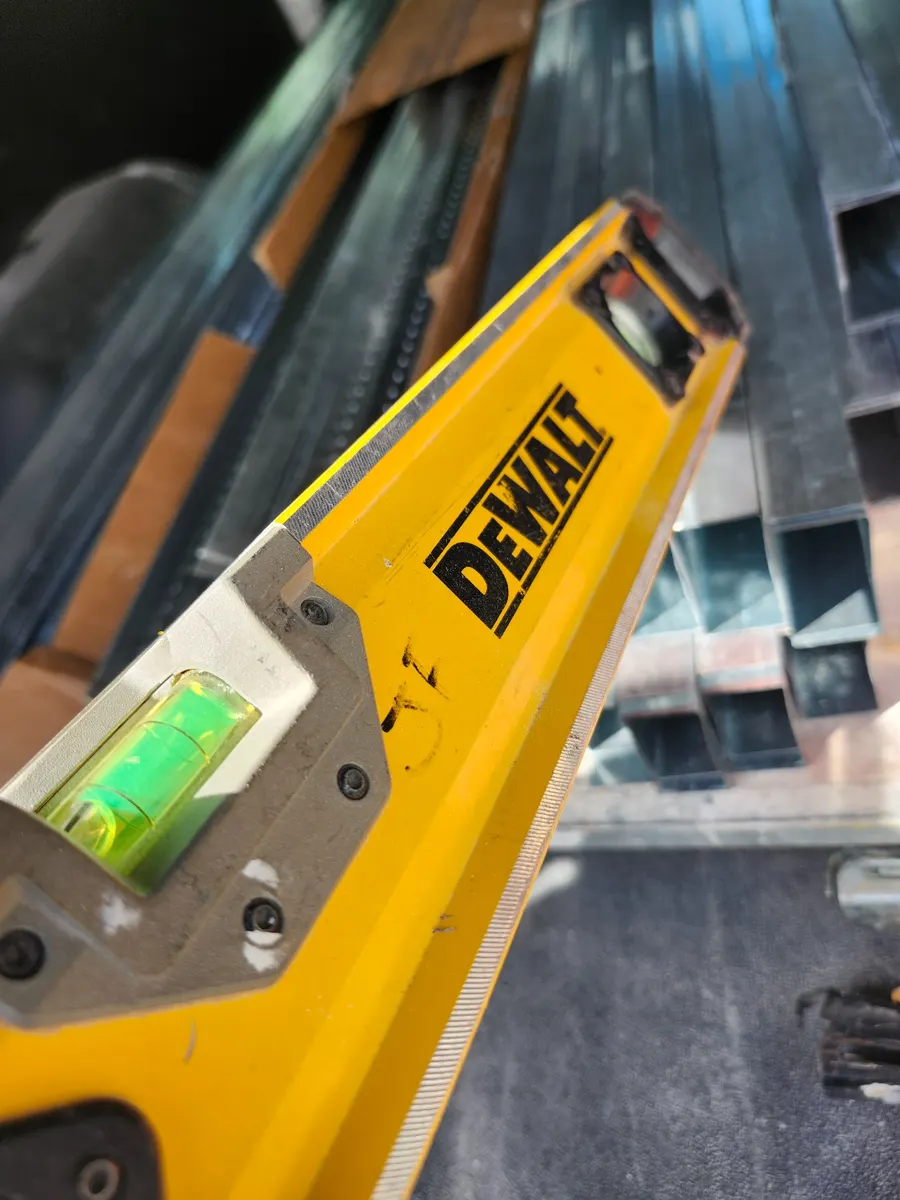 STRAIGHT REFERENCE
A durable magnetic level I use when the dimensions on paper have to line up with real field conditions.
View on AmazonTraining aid: This game is for construction math and plan-reading practice. Always verify field dimensions, drawings, specifications, and actual project conditions before estimating or laying out work. Terms & Disclaimer
SQUARE FOOTAGE PRACTICE
Training Mode lets you work through squares, rectangles, L-shaped rooms, and T-shaped rooms at your own pace, retry mistakes, and use Hint or Show Answer when you need help. Arcade Mode uses the same plan-reading skills in a 3-minute run where one wrong answer ends the run. Every dimension is shown on a simplified plan so you can choose a clean area method, calculate the total square footage, and check whether the result matches the drawing.
Use one rectangle when the entire perimeter forms a simple four-sided shape.
Calculate the full bounding rectangle, then subtract the missing rectangular corner.
Split the top bar and center stem so the pieces cover the plan once without overlap.
Avoid double-counting. When a T-shape is split into a top bar and a stem, the two rectangles should touch but not overlap. When an L-shape is solved by subtraction, the notch is counted once and removed once.
WORKED EXAMPLE
The answer must be less than 432 square feet because part of the bounding rectangle is missing.