Studs, track, layout, and openings. Test the details that matter in commercial interior framing.
12 questions
No timer
No login
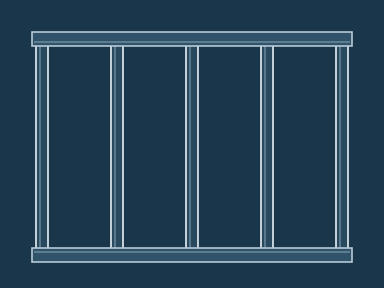
Stud-and-track wall elevation. Connections and bracing omitted.
READY WHEN YOU ARE
One round. Six framing topics.
Choose the best of four answers, then check your thinking. You’ll see an explanation before moving to the next question.
100-question bankMixed difficultyInstant feedback
The quiz needs JavaScript to load. If it does not start, reload the page or use the guides below.
The details behind a straight wall.
Match the framing to the wall
Stud depth, thickness, spacing, and wall height work together. A familiar gauge label is not enough to identify every product. Check the specified member, assembly, and published limiting-height information.
Door frame dimensions, jamb details, and head-of-wall movement affect how a partition is framed. Read those details before cutting. A connection that works in one wall may prevent required movement in another.
The quiz focuses on commercial interior, nonload-bearing light-gauge metal stud framing. It covers components, sizes, layout, quantities, openings, tracks, movement, bracing, blocking, tools, and practical field decisions.
Is the quiz free, and do I need an account?
It is free and works without an account. There is no timer, subscription, or leaderboard. Your round stays in this page and starts fresh if you reload.
How are questions selected and scored?
Each round draws 12 questions from a bank of 100: two from each of six topics and four at each difficulty level. Questions and answer choices are shuffled. Each correct answer earns one point, for a maximum of 12.
Can I review answers or try again?
Yes. Every answer comes with an explanation and source references. The results screen includes a topic breakdown and a review of all 12 answers. Choose Play Again for a fresh round, or Share Quiz to send the quiz link.
Does the quiz replace project or manufacturer details?
No. It is an educational practice quiz, not an engineered design, qualification, or installation specification. Use the project drawings, approved details, applicable requirements, and instructions for the exact products and assemblies being installed.